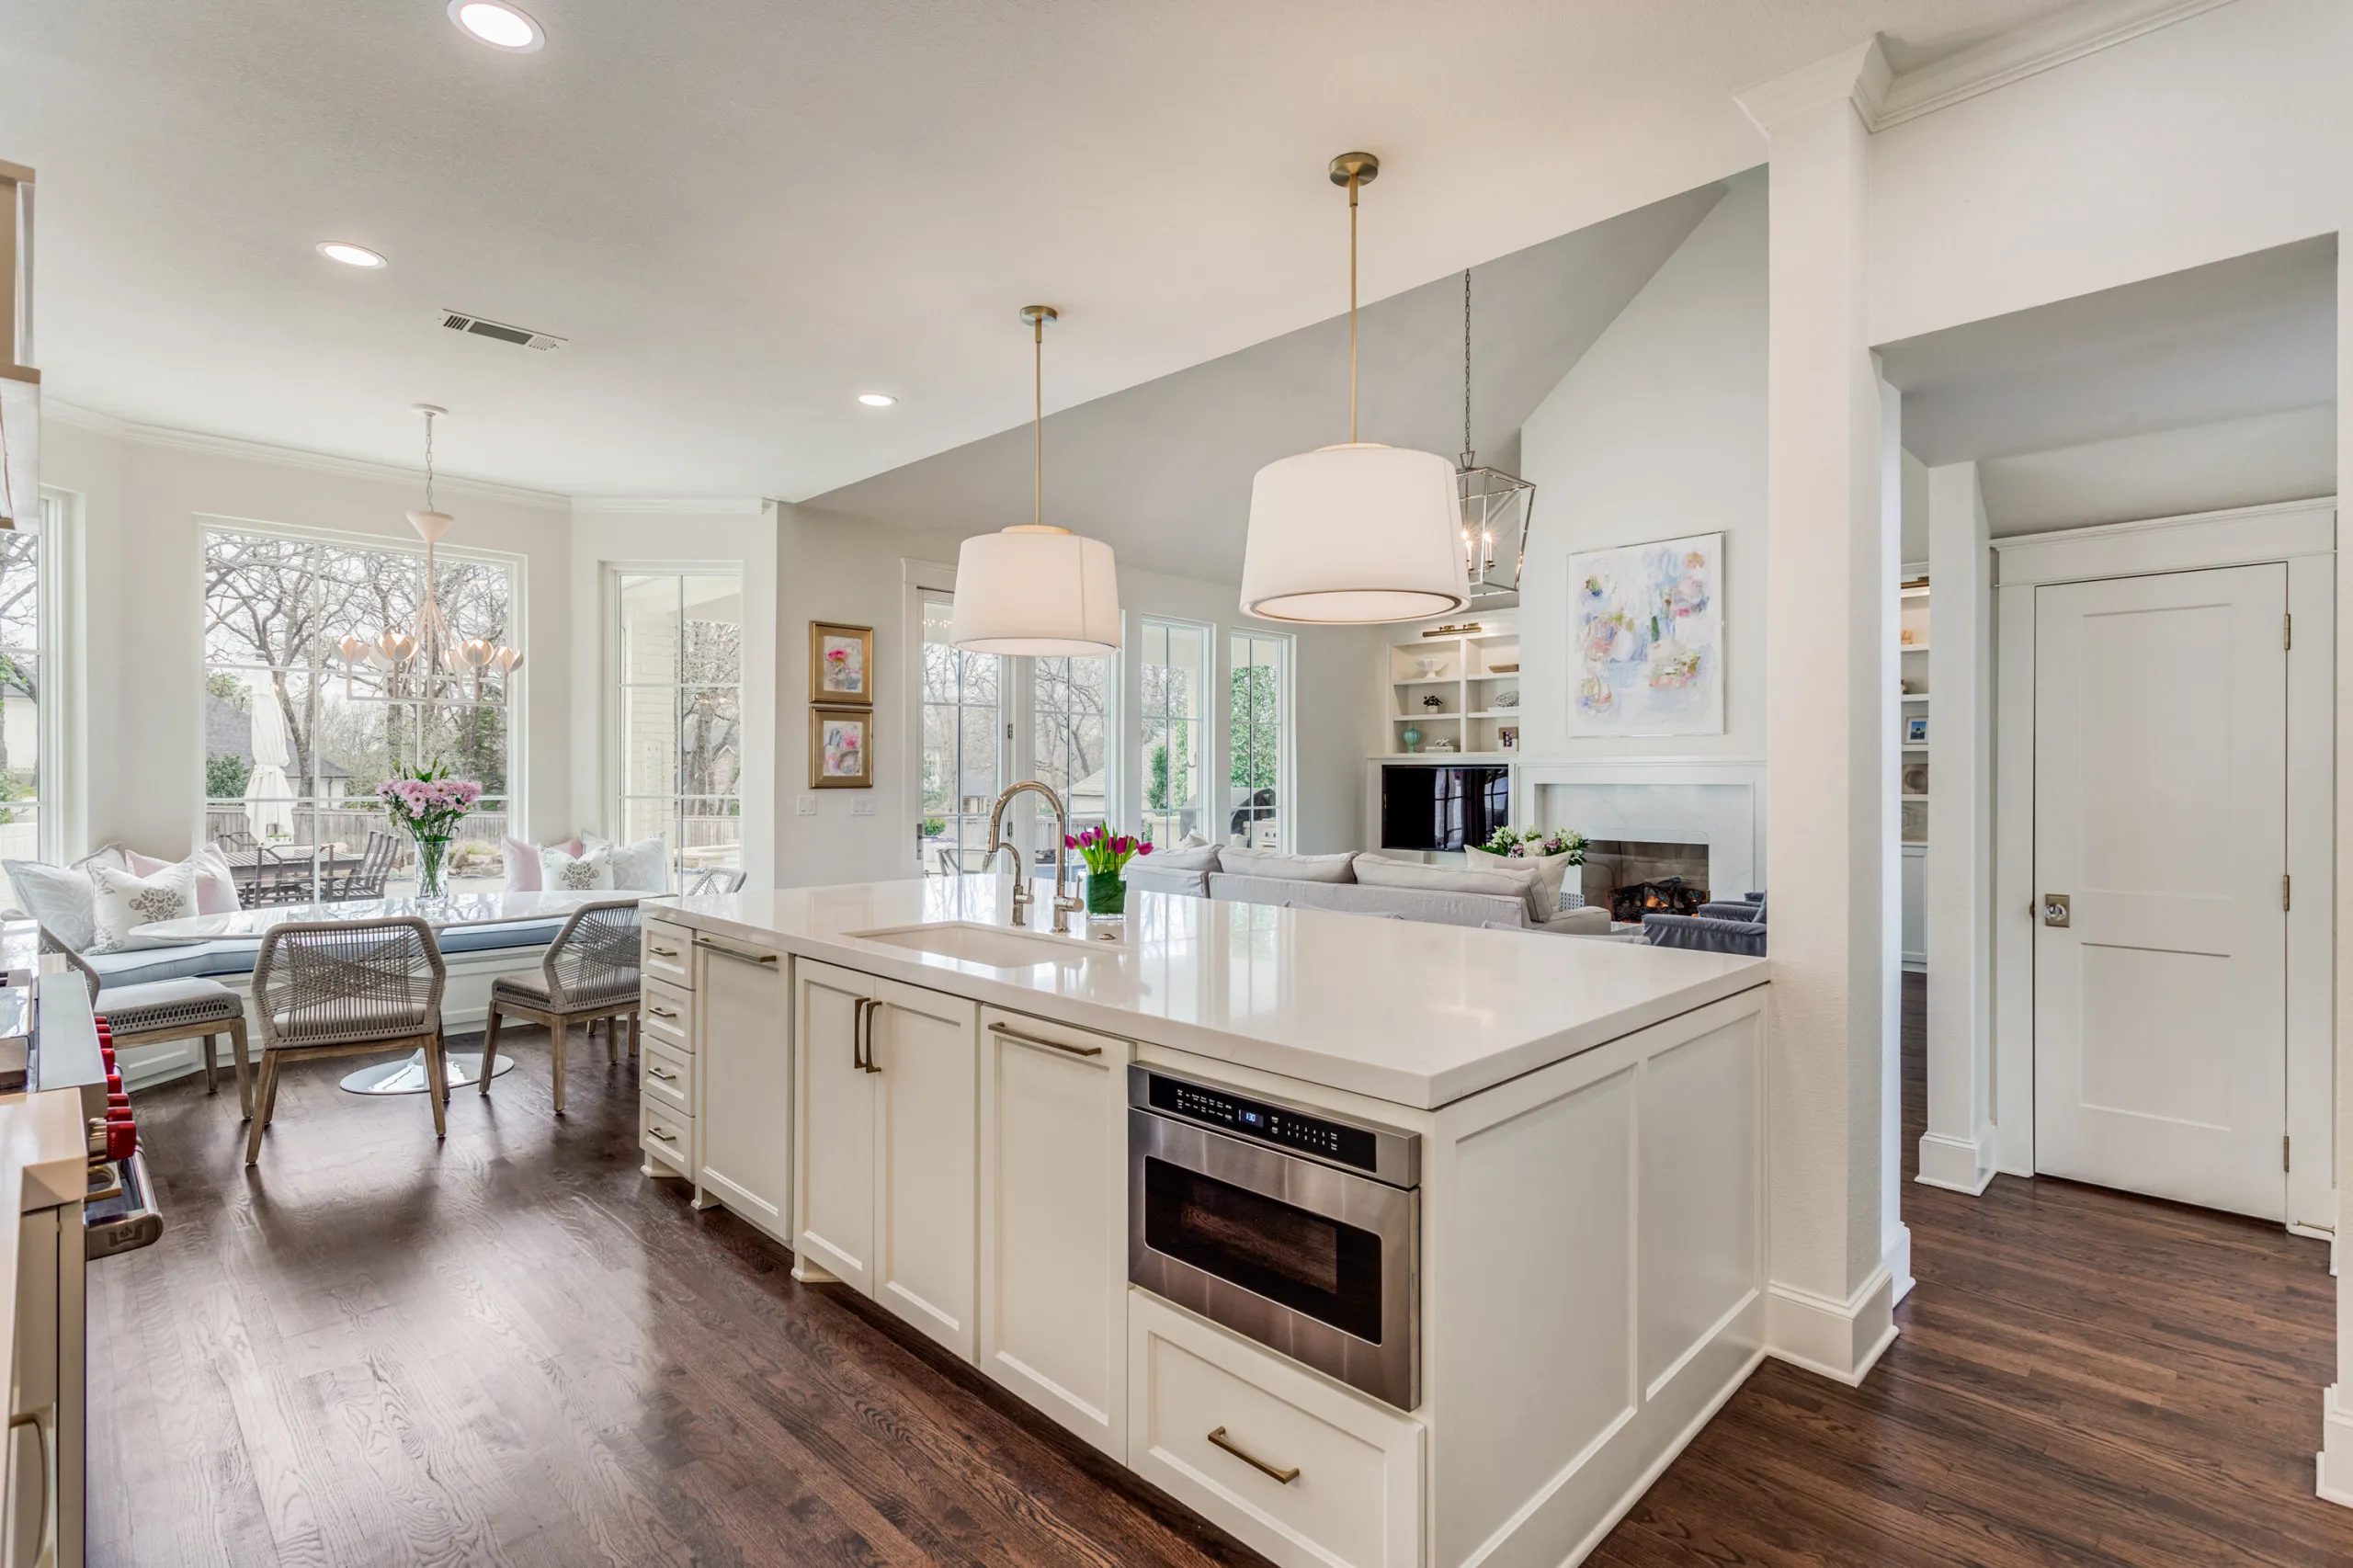
A Southlake kitchen with white shaker cabinetry, quartz countertops, a farmhouse sink, and a lotus flower chandelier over the adjoining dining area.
Design Notes
This Southlake kitchen pairs dark hand-scraped hardwood flooring with crisp white shaker cabinetry and quartz countertops throughout. A 48-inch professional-grade range and high-end stainless steel appliances anchor the cooking wall, alongside a built-in espresso machine and open shelving with accent lighting, while a large farmhouse sink offers a prep spot with a view through the room's large windows.
Embrace the fusion of elegance and comfort in this kitchen where dark hardwood floors contrast beautifully with pristine white cabinetry and expansive quartz countertops. Designed for both culinary efficiency and sociable openness, the space features state-of-the-art appliances, sleek hardware, and contemporary pendant lighting. Large windows invite natural light and tranquil views, making this kitchen a true centerpiece of the home.Immerse yourself in the essence of modern transitional design in this inviting kitchen space. The dark, rich tones of the wood flooring lay a foundation of warmth that contrasts with the bright, airy feel of the crisp white cabinetry. At the heart lies a generous quartz island, a statement piece that marries sleek lines with practical functionality, providing the perfect stage for casual brunches or evening soirees.
Above, contemporary pendant lights hang with a golden glow, harmonizing with the playful elegance of the lotus flower chandelier over the dining area. Each detail, from the high-end stainless steel appliances to the delicate vase of fresh blooms, contributes to a harmonious balance of modern sophistication and comforting homeliness — a true representation of modern transitional living.
Contemporary pendant lighting with a golden glow hangs over the island, complemented by recessed lighting and brass pendants, and a lotus flower chandelier lights the adjoining dining area. Comfortable island seating is softened with linen slipcovers.
Step into this modern transitional kitchen where the deep warmth of hand-scraped hardwood floors meets the cool elegance of white shaker cabinets and quartz countertops. The 48-inch professional-grade range is a chef's delight, while the large farmhouse sink offers a serene spot to prep with a view. Recessed lighting and stylish pendants cast a glow that highlights the sleek lines and classic design, creating a welcoming space for both cooking and gathering.This kitchen island is a testament to the modern transitional design, where functionality meets style. Crisp, white cabinetry and the pristine quartz countertop create a clean, streamlined look, accented by elegant brass pendants that add a touch of warmth. The island offers a casual dining spot, perfect for morning coffee or evening homework sessions, with comfortable seating softened by linen slipcovers. Rich, dark wood floors provide a striking contrast, grounding the space with a sense of solidity and tradition.
A few more from the project
This kitchen epitomizes modern transitional design with its sleek quartz countertops that shine under stylish pendant lighting. The white cabinetry with clean lines provides ample storage, complemented by high-end stainless steel appliances and a 48-inch professional-grade range, perfect for the home chef. The built-in espresso machine and open shelving with accent lighting add a touch of luxury, while fresh tulips introduce a pop of color to this serene culinary oasis.
Materials & Sources
Flooring
Dark hand-scraped hardwood flooring throughout
Cabinetry
White shaker cabinetry with clean lines throughout
Contemporary pendant lighting over the island; brass pendants; recessed lighting; lotus flower chandelier over the adjoining dining area; accent lighting on open shelving
Other
Open shelving; island seating with linen slipcovers; large windows