
Kitchen Remodel · Keller
Coffered Kitchen
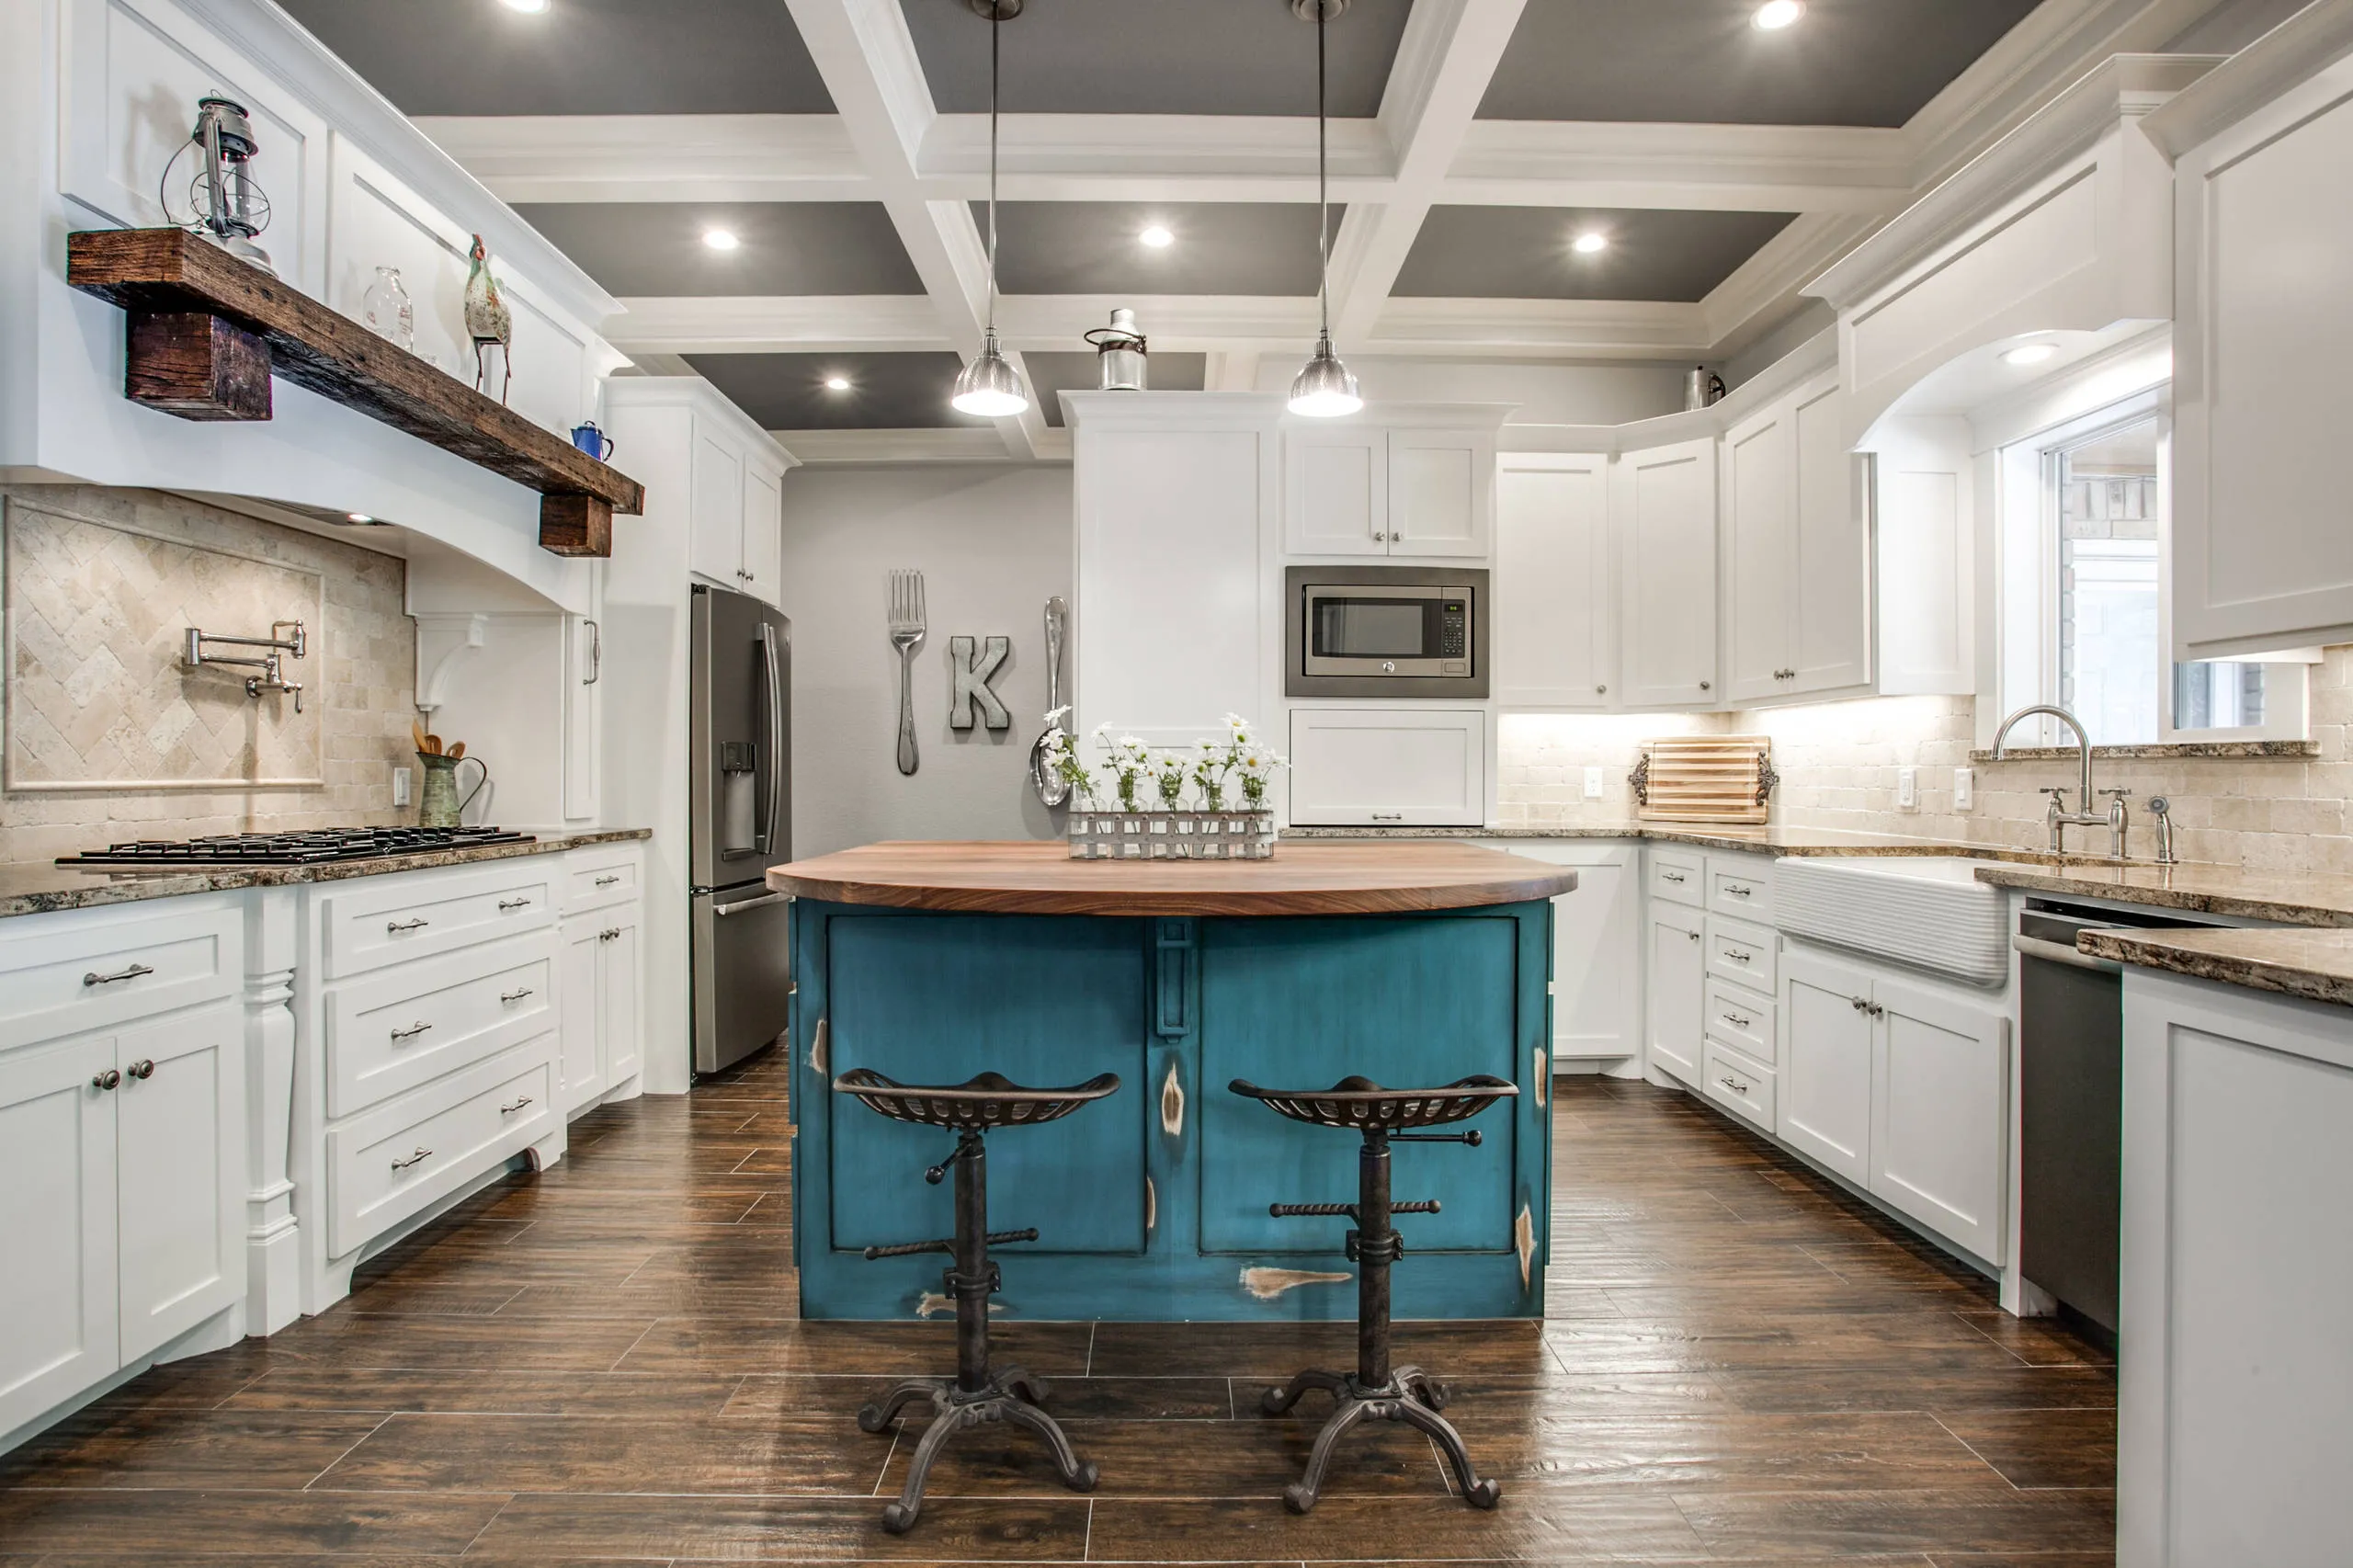
A Keller kitchen renovation under a charcoal-and-white coffered ceiling raised from eight to ten feet, built around a distressed teal island with a walnut butcher-block overhang and a reclaimed-wood mantel hood over a herringbone travertine niche.
Design Notes
This Keller kitchen is capped by a coffered ceiling painted charcoal between white beams — the ceiling was raised from its original eight feet to ten feet to accommodate the new coffered detail. White shaker cabinetry lines the perimeter, with spice pull-out cabinets flanking the gas cooktop and a hidden appliance caddy tucked below the built-in microwave. Granite counters and a herringbone travertine backsplash run throughout. The cooktop sits beneath a reclaimed-wood mantel-style hood surround, its material sourced from Reclaimed Design Works in Dallas, framed by a herringbone travertine niche and an articulating bridge-style pot filler. A farmhouse sink with a bridge faucet anchors the perimeter counter beneath a garden window, and stainless appliances include a built-in microwave and wall oven.
The kitchen centers on an island finished in distressed teal-blue paint, topped with a custom-built walnut butcher-block counter that extends beyond the base with a radiused overhang to accommodate seating, ringed by industrial tractor-seat stools. The island opens toward a dining room furnished with dark wood furniture, visible through a wide cased opening.
A few more from the project
Materials & Sources
- Countertops
- Granite perimeter counters; custom-built walnut butcher-block top on the island, with an extended overhang and radiused edge for seating
- Cabinetry
- White shaker-style cabinetry throughout, with spice pull-out cabinets flanking the cooktop; island in distressed teal-blue paint
- Tile
- Herringbone travertine backsplash, with a framed herringbone niche behind the cooktop
- Appliances
- Gas cooktop, built-in microwave with a hidden appliance caddy below, wall oven, and a dishwasher in stainless steel
- Plumbing fixtures
- Farmhouse sink with a bridge-style faucet; articulating bridge-style pot filler above the cooktop
- Flooring
- Wood plank tile flooring
- Other
- Charcoal-and-white coffered ceiling, raised from an original eight-foot ceiling to ten feet to accommodate the detail
- Other
- Reclaimed-wood mantel-style range hood surround, sourced from Reclaimed Design Works (Dallas)
See more kitchen remodel work in Keller.
Ready when you are
Planning something similar?
Start with a 15-minute project-fit call.
Inquire