
The Swanson Trade Program · For Interior Designers
You design it. We build it exactly as drawn.
A general contractor built for interior designers — Southlake, Keller, Westlake, and the DFW luxury corridor. Spec-accurate execution, written RFIs, no substitutions without your sign-off, and a job site your client is proud to walk.
N° 01 — The Pledge
Our Pledge to Designers.
A successful designer-builder relationship requires more than good intentions. It requires clear boundaries, disciplined communication, respect for the design process, and a shared commitment to the client.
These are the standards we bring to every designer-led project — organized below by category. Click a category to expand it.
Relationship & Trust How we protect the client relationship, the credit, and the confidentiality you've earned. 5 pledges
-
Your Client Relationship Is Protected
You remain the client's design authority.
Selections, substitutions, aesthetic decisions, and design conversations route through you. When a question arises in the field, we bring it to you before presenting an alternative to the client.
Your client should never feel caught between two competing design voices.
-
No Side-Selling. Ever.
We will not use your project to market directly to your client, pitch unrelated work, promote our own design services, or position ourselves for the next project behind your back.
Opportunities that originate through your relationship are referred back to you.
We respect the value of the client relationships you have spent years building.
-
Your Firm Receives Proper Credit
When a completed project is photographed, published, submitted for awards, shared on social media, or presented in our portfolio, the design credit belongs to your firm.
We do not present your work as our own.
Nothing is published without agreement on photography, project description, credits, and how the project will be represented.
-
Confidentiality Is Respected
Client information, project budgets, private residences, plans, photographs, and internal design discussions are treated professionally.
We do not share project details, site images, addresses, or client information without authorization.
-
Your Reputation Matters to Us
Every project connected to your firm becomes part of your professional reputation.
We understand the trust involved when you introduce a builder to your client.
Our goal is not simply to complete the work. It is to become the builder you can confidently bring into the next project.
Design Authority & Control You stay the design authority — including, if you want it, control of selections purchasing. 5 pledges
-
We Do Not Compete With Your Design
Our role is not to redesign the project in the field.
We may identify construction concerns, cost implications, coordination issues, or more efficient ways to execute an idea, but those conversations happen with you.
We bring solutions, not competing opinions.
-
We Ask Before We Assume
When the documents leave room for interpretation, we do not make an aesthetic decision simply because work needs to continue.
We ask.
A five-minute conversation is better than a field decision that compromises months of design work.
-
Substitutions Require Approval
A product is not equivalent simply because it looks similar or fits the opening.
We do not substitute finishes, fixtures, hardware, materials, or visible components without designer approval.
Any proposed substitution will include the reason, cost impact, lead-time impact, technical considerations, and available alternatives.
-
We Protect the Design From Value Engineering
When a budget adjustment is required, we do not begin stripping away visible design elements without discussion.
We help evaluate where simplification will have the least impact and where the original investment should be preserved.
The objective is not merely to reduce cost. It is to protect the strongest parts of the design while finding a responsible path forward.
-
Selections Purchasing Stays in Your Hands — If You Want It
Many designers prefer to control the purchasing of tile, lighting fixtures, plumbing fixtures, hardware, appliances, and specialty flooring like engineered hardwood — keeping those vendor relationships and margins under their own roof.
We build to that preference by default. Selections route through you, purchase orders reflect your sourcing, and your client's experience with your firm never changes.
Not every designer wants this level of involvement, and that's fine too — we're glad to handle procurement directly when it's a better fit for your process. Either way, nothing about how you run your business changes. We adapt to you.
Communication & Documentation How information moves between the drawings, the field, and you. 6 pledges
-
We Read the Entire Drawing Set
We do not build from renderings alone.
We review floor plans, elevations, reflected ceiling plans, lighting plans, finish schedules, millwork details, appliance specifications, plumbing schedules, shop drawings, and written notes.
We understand that the design intent often lives in the details, not on the presentation page.
-
You Are Kept Informed
You should not have to chase the builder to understand what is happening.
We provide consistent communication regarding progress, upcoming decisions, field questions, schedule changes, procurement concerns, and items requiring designer input.
The goal is not more communication. It is timely, useful communication.
-
Designer Decisions Are Documented
Verbal conversations are followed by written confirmation when they affect scope, selections, dimensions, cost, schedule, or execution.
This protects the designer, the builder, and the client.
It also gives the field team a clear record of what was decided and why.
-
Your Details Reach the Trades
A design can be clear in the drawings and still be lost between the office and the installer.
We translate the documents into field direction, review critical details with the appropriate trades, coordinate mockups when needed, and verify that the person performing the work understands the intended result.
We do not assume a drawing will explain itself.
-
Shop Drawings Are Treated as a Design Tool
Cabinetry, millwork, stone, glass, steel, and other fabricated elements require more than measurements.
We coordinate shop drawings with the design documents, field conditions, adjacent materials, appliances, fixtures, reveals, clearances, and installation requirements.
Designer approval remains part of the process before fabrication begins.
-
The Client Hears One Coordinated Message
Disagreements, questions, and internal discussions are resolved between the professional team before they are presented to the client whenever possible.
We do not undermine the designer in front of the client, shift blame, or create unnecessary confusion.
The client should experience a unified team working toward the same result.
Cost & Schedule Discipline How budget and timeline pressure get handled without touching the design. 4 pledges
-
Constructability Is Addressed Early
We evaluate design ideas for structure, framing, plumbing, electrical, HVAC, waterproofing, installation tolerances, product compatibility, sequencing, lead times, and labor requirements.
Our job is to identify problems while they are still decisions, not after they become change orders.
-
Cost Implications Are Communicated Clearly
Every design decision has a construction consequence.
When a proposed detail, selection, substitution, or layout change affects cost, schedule, labor, or scope, we explain the impact before proceeding.
You receive the information needed to guide the client intelligently, without being blindsided in a meeting or on a site walk.
-
Change Orders Are Never Used as a Strategy
We do not underprice a project with the expectation of recovering margin through change orders.
Changes are documented, priced, and approved before the additional work begins whenever field conditions allow.
When concealed conditions are discovered, we provide the facts, available options, cost implications, and recommended path forward before proceeding.
-
Schedule Pressure Does Not Override Design Approval
We plan ahead to identify selections, drawings, approvals, and fabricated items needed to maintain the schedule.
When a decision becomes urgent, we communicate that urgency clearly.
We do not use schedule pressure as permission to make an unapproved visible change.
Craft & Follow-Through How the site is run, and what happens after the reveal. 5 pledges
-
The Design Is Protected During Construction
Finished floors, cabinetry, millwork, fixtures, windows, doors, and completed surfaces are treated as assets, not obstacles.
We use appropriate floor protection, dust containment, temporary barriers, surface protection, organized material storage, and controlled access.
The final reveal should show the design as intended, not a collection of items that survived the jobsite.
-
The Site Reflects Well on Your Firm
Your client will naturally associate the construction experience with the design team that introduced us.
Our crews are expected to maintain a professional site, communicate respectfully, follow property rules, protect occupied areas, and leave the project orderly.
The way we conduct ourselves should reinforce your reputation, not place it at risk.
-
We Bring Problems With Solutions
Construction will occasionally reveal something that could not be seen on paper.
When that happens, we do not simply report a problem and wait for the designer to solve it alone.
We present the condition clearly, explain the construction implications, and offer practical options that respect the design intent.
-
Punch Work Is Taken Seriously
The last five percent of a project often determines how the entire project is remembered.
We document incomplete or deficient work, assign responsibility, track completion, and verify corrections.
Details are not dismissed because the project is nearly finished.
-
We Stand Behind the Work
Our responsibility does not end at the reveal.
We address legitimate warranty concerns, coordinate corrective work, and communicate through resolution.
The designer should not be left managing construction warranty issues for work we performed.
N° 02 — Selected Work
Selected designer-led projects.
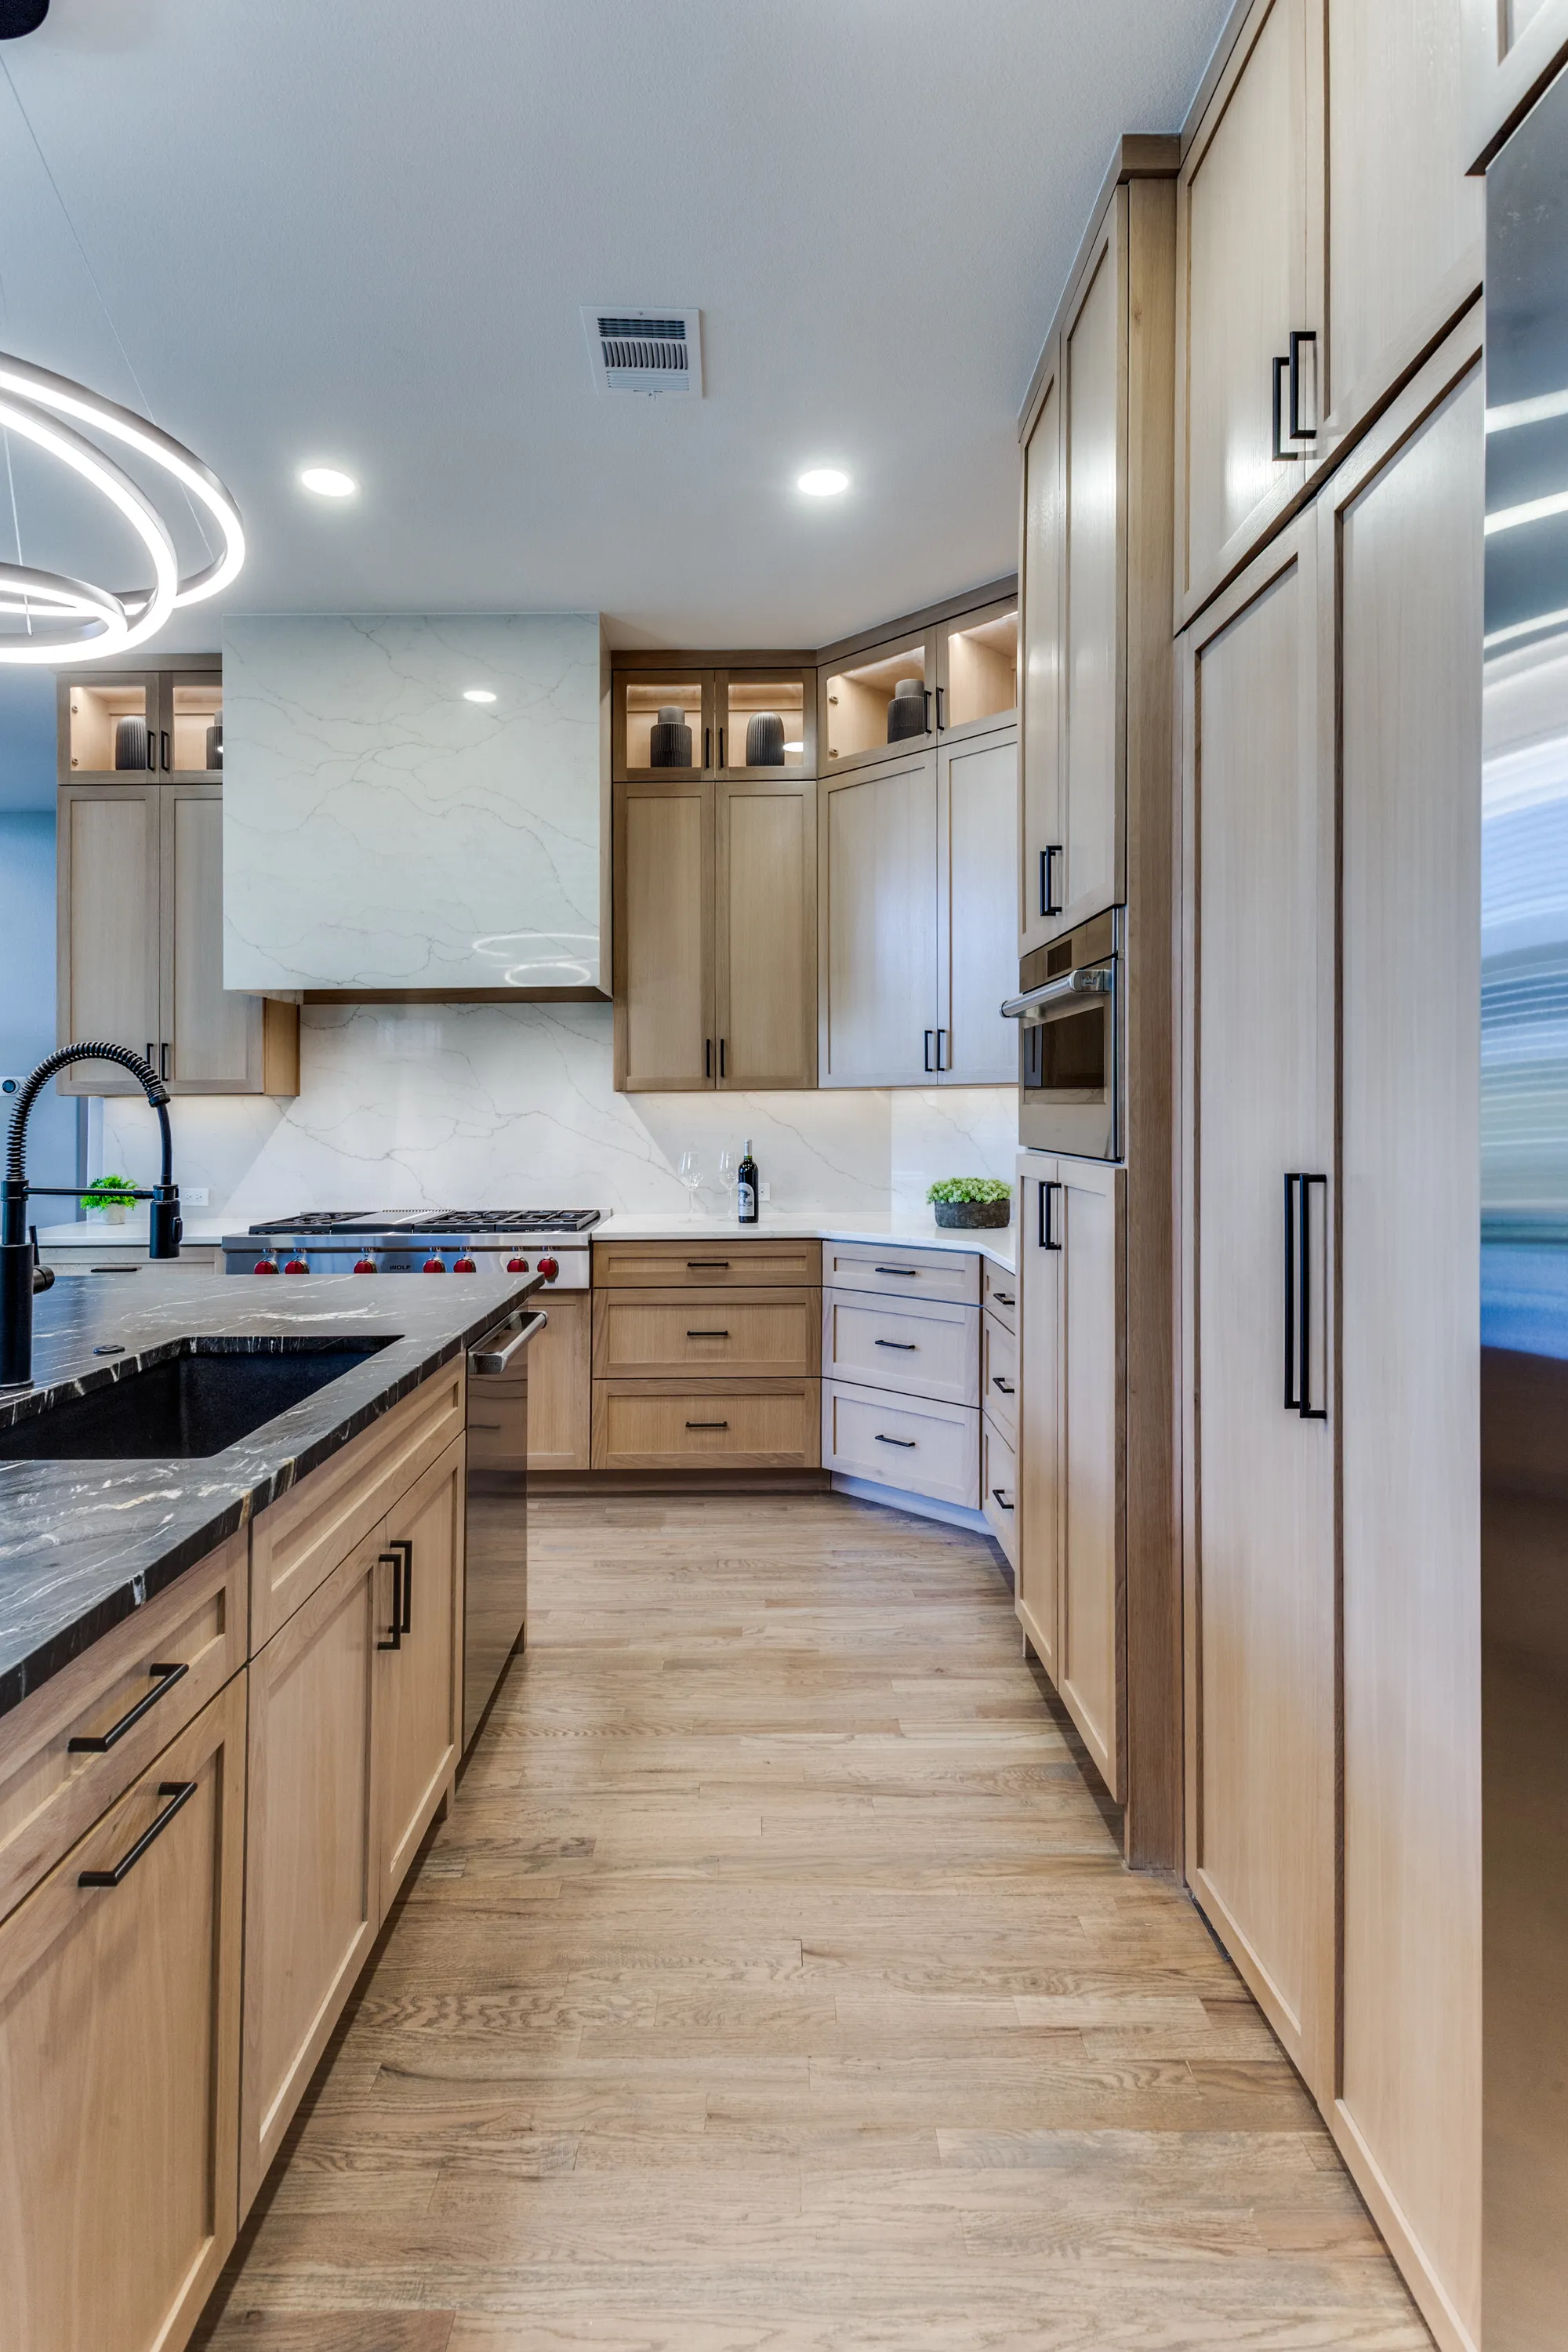
Hawks Ridge Kitchen & Living Renovation
Design: Just the Thing Decorating
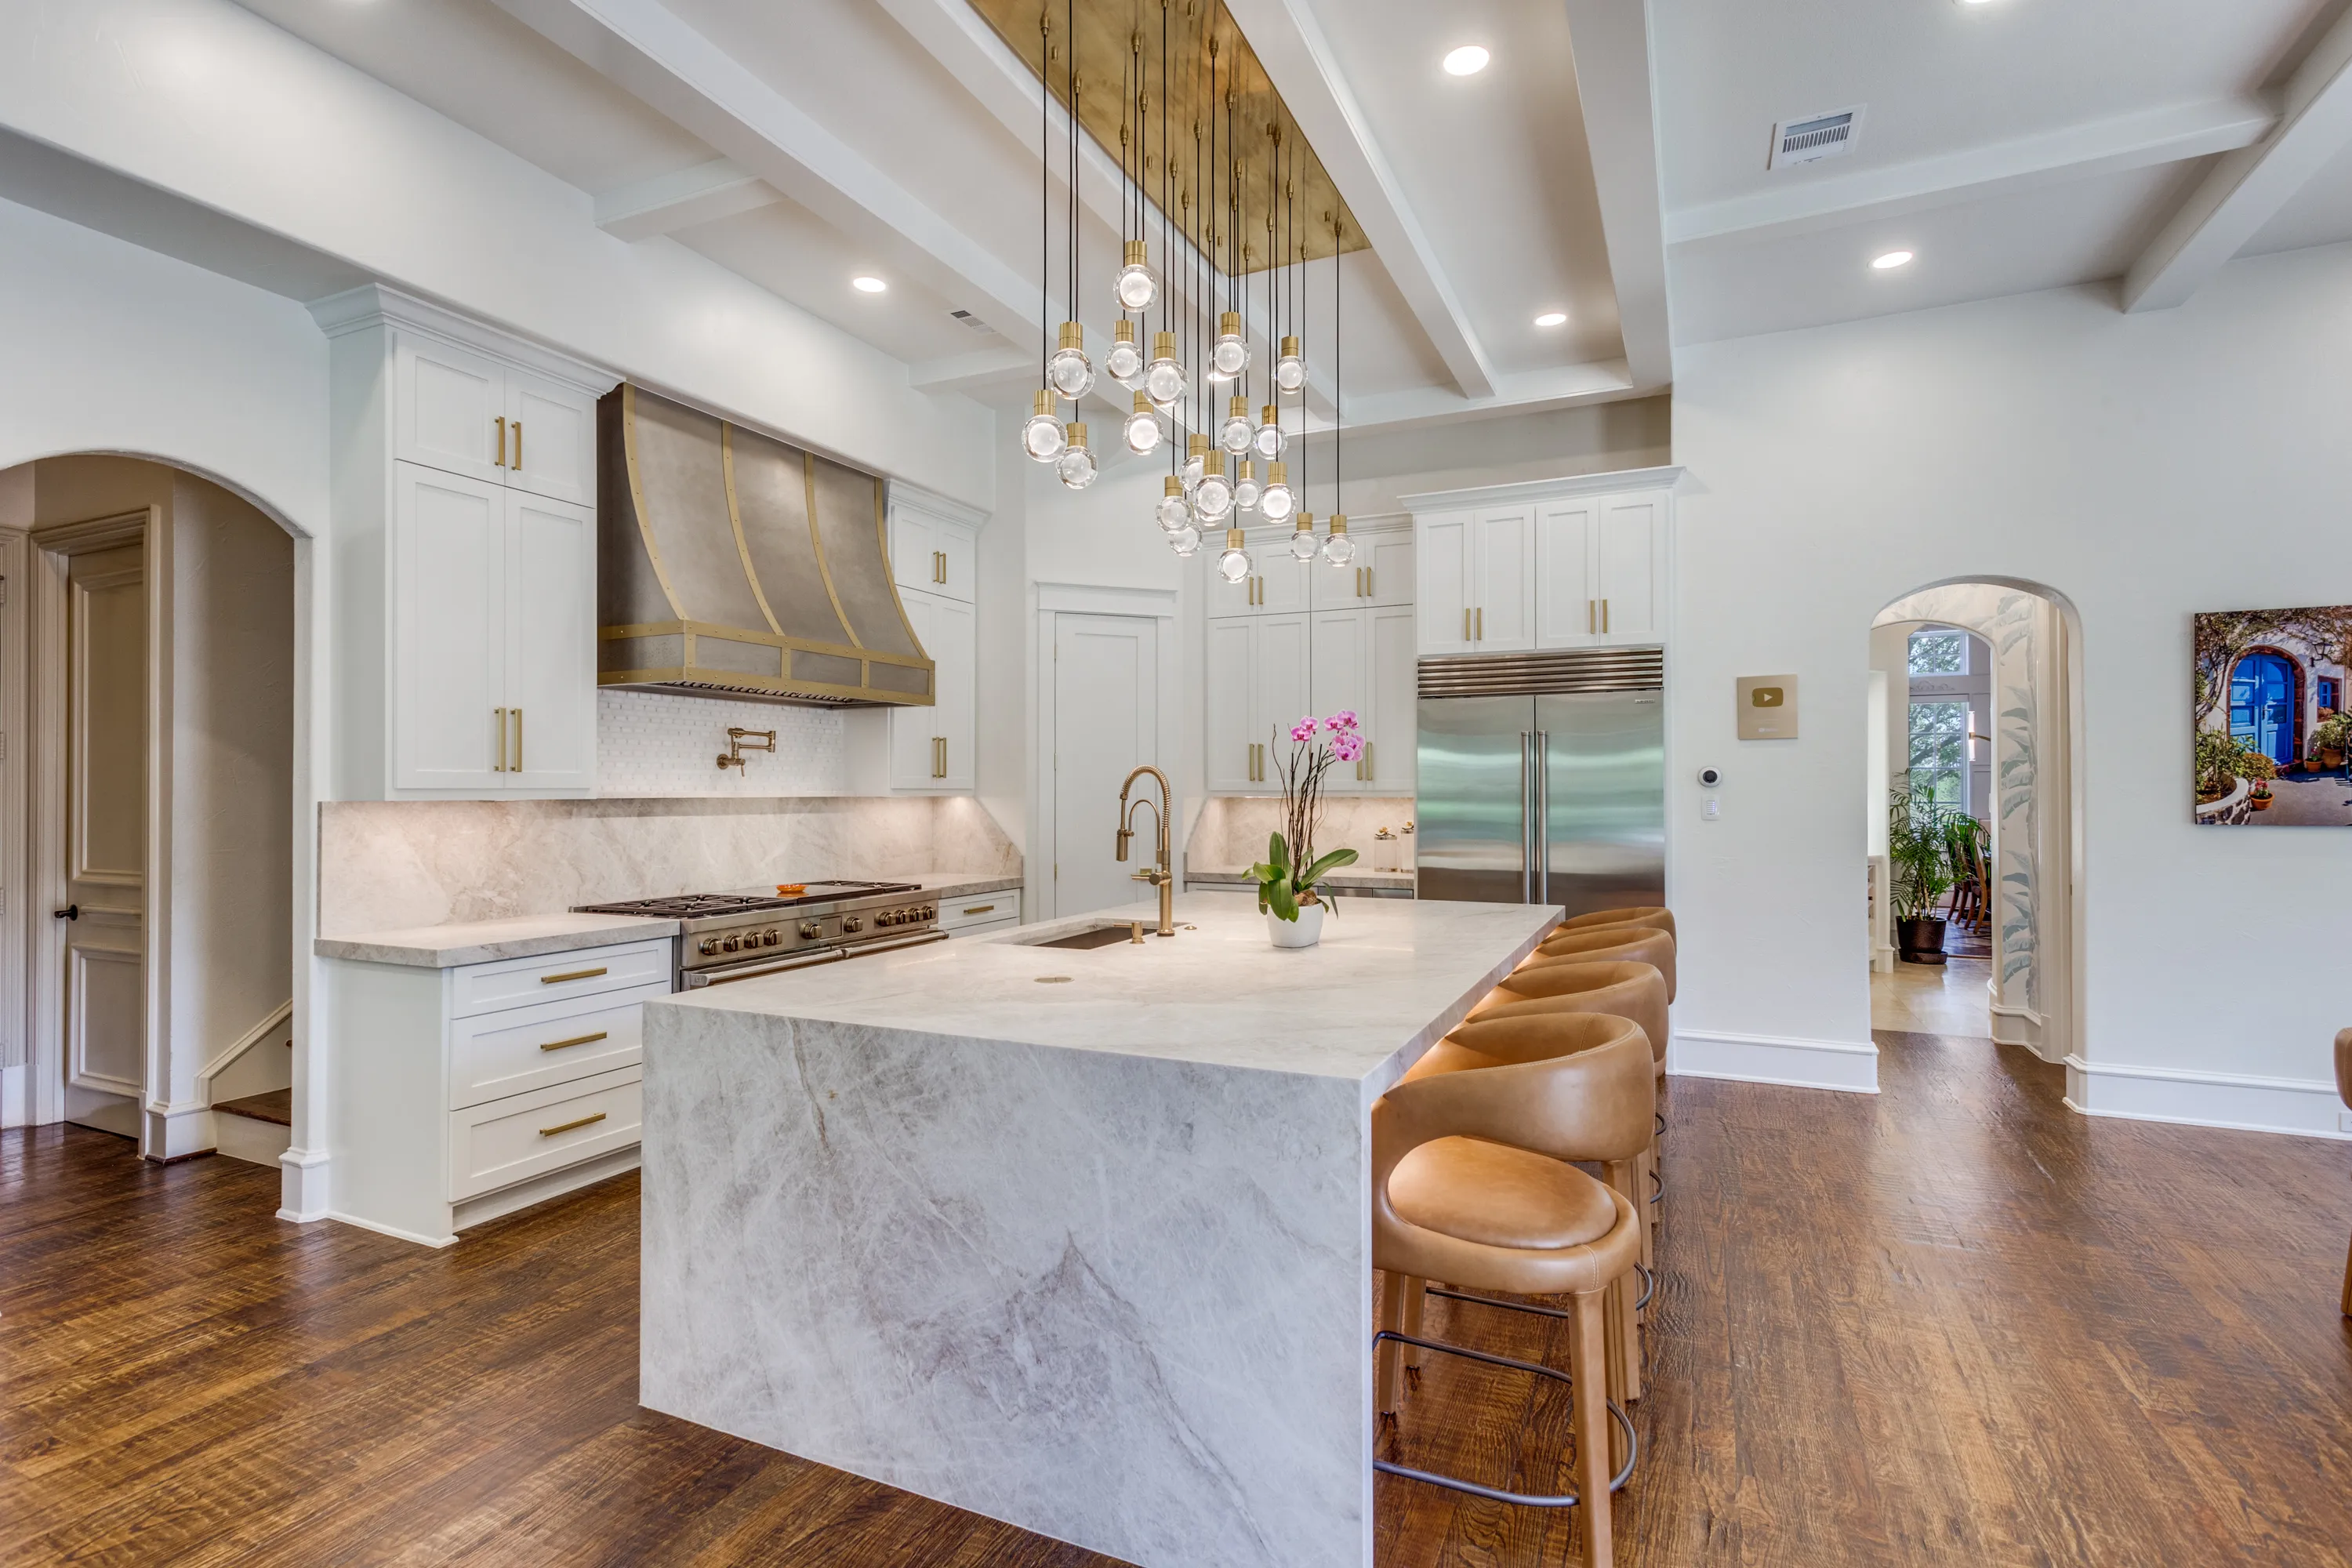
Keller Kitchen & Bar Renovation
Layout: Swanson Renovations · Finishes: Just the Thing Decorating
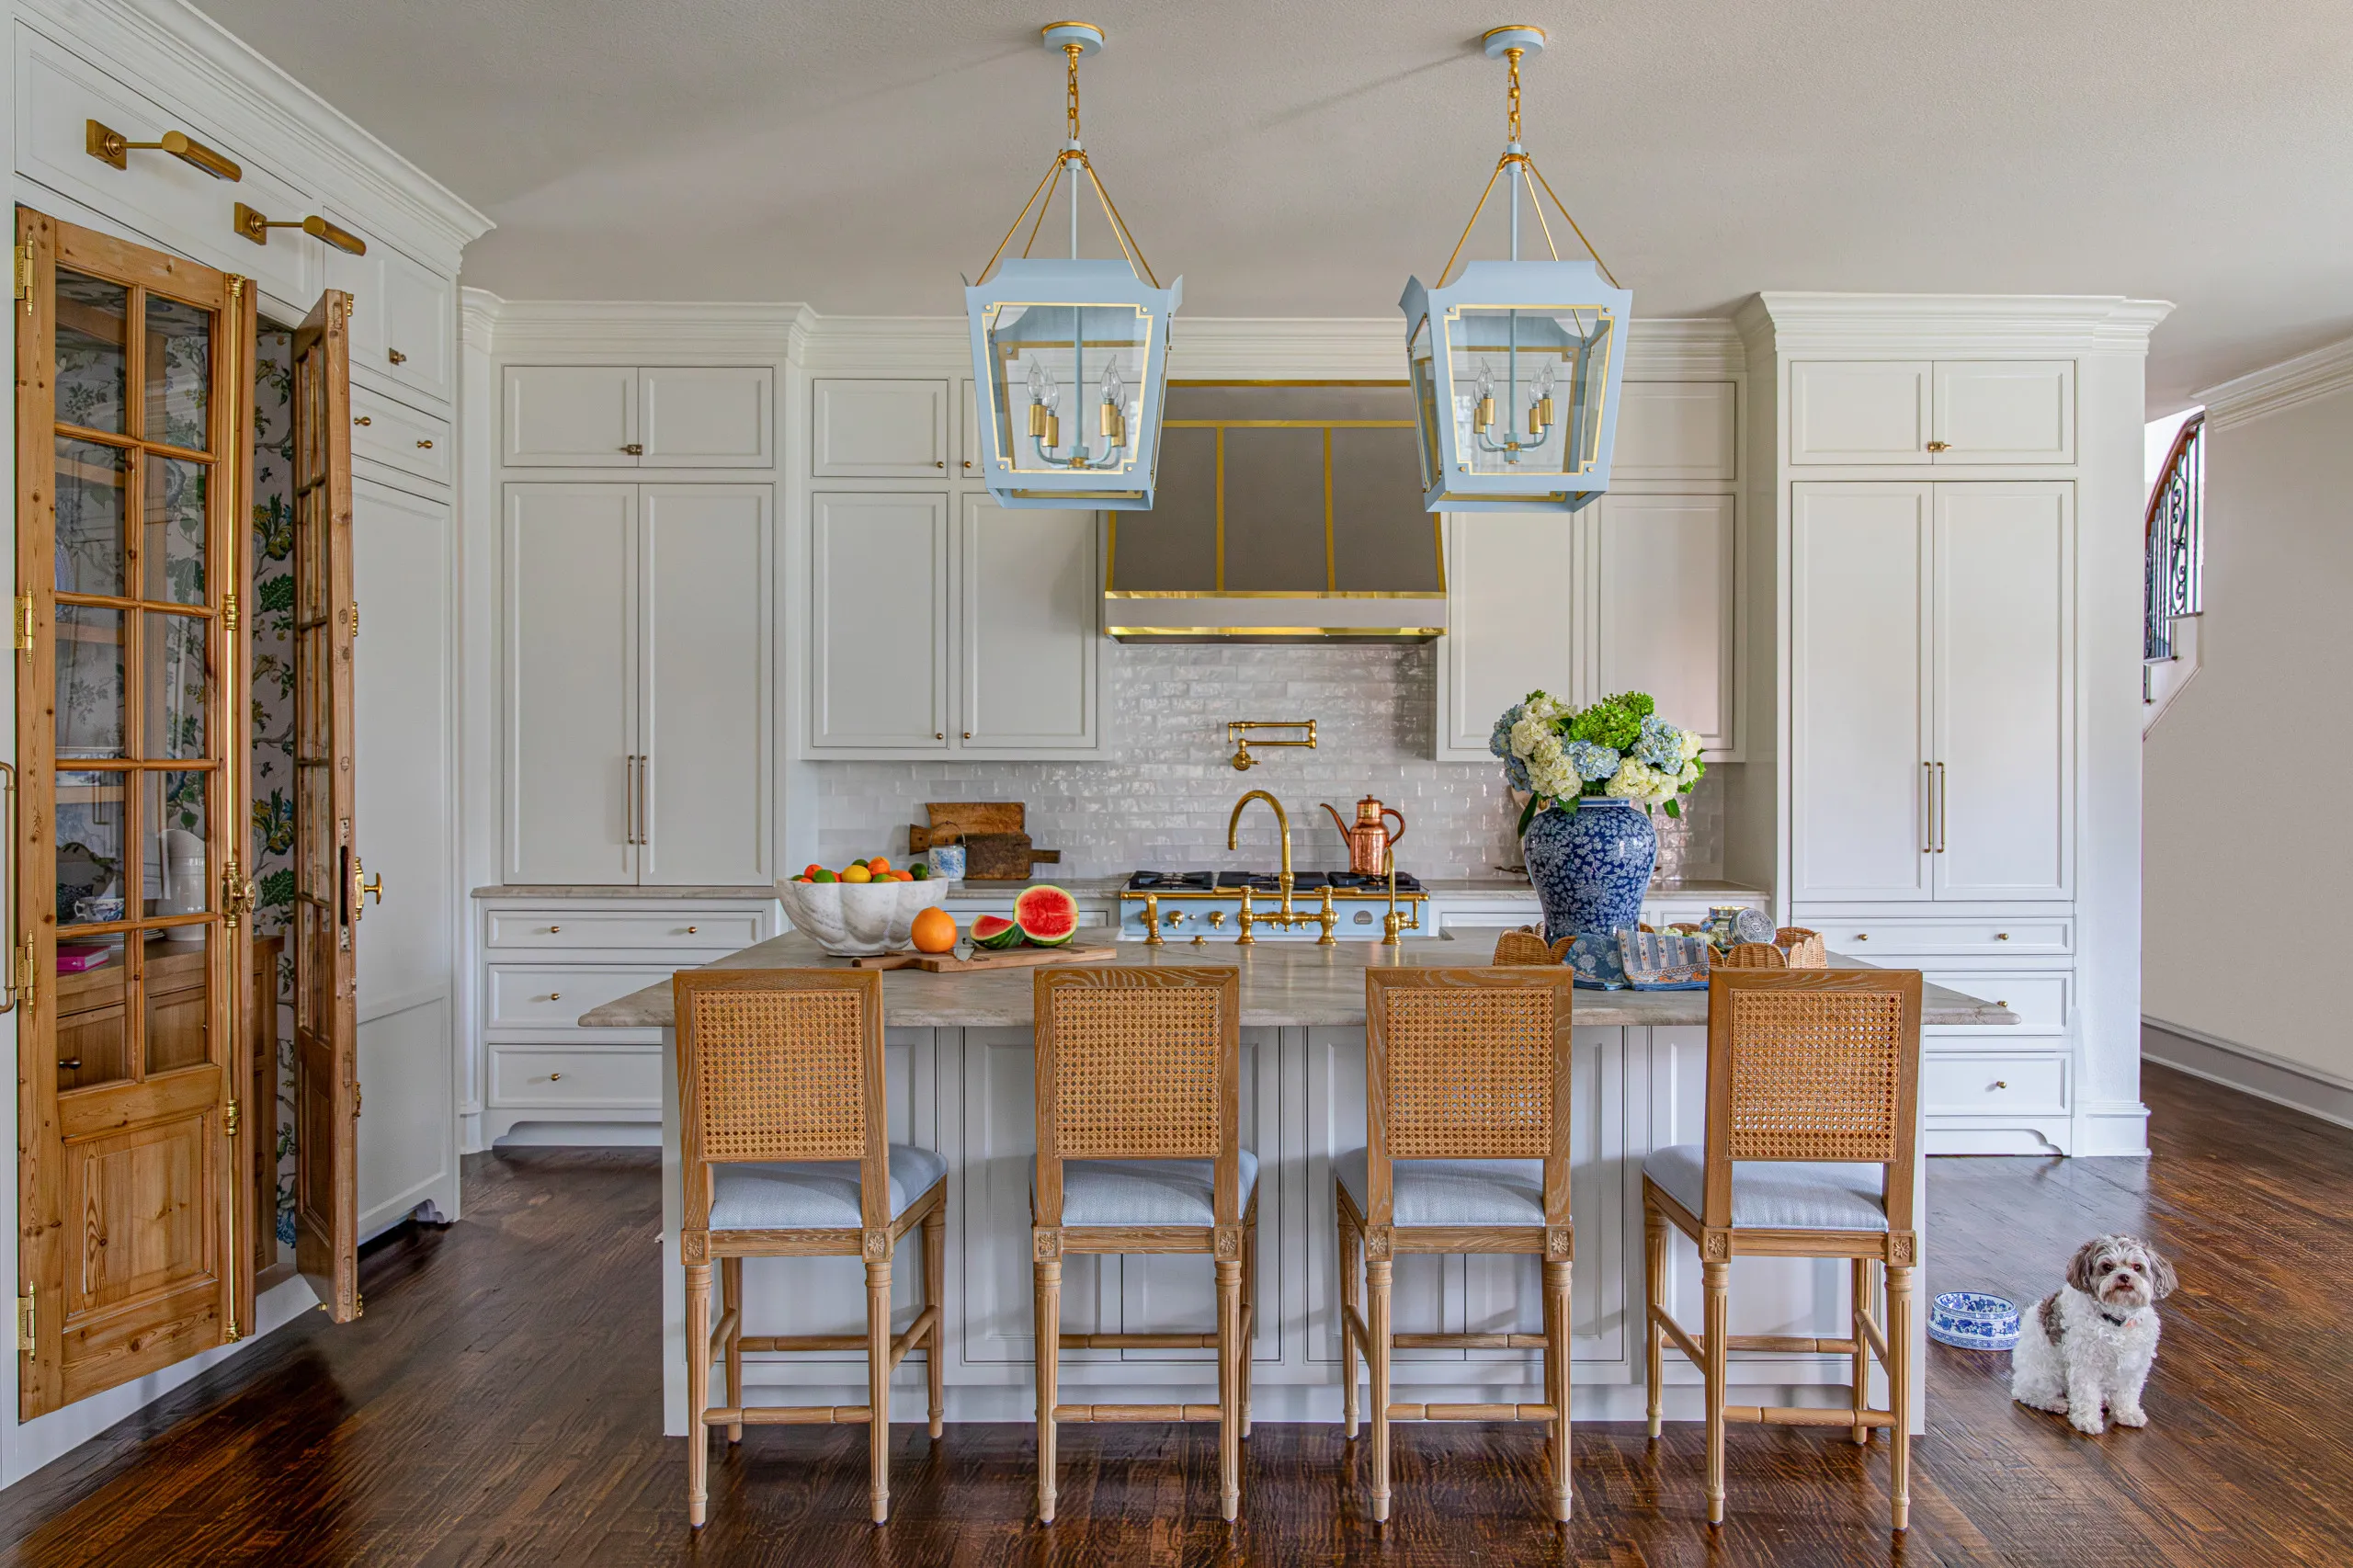
French Country Charm — Kitchen
Design: A Well Dressed Home
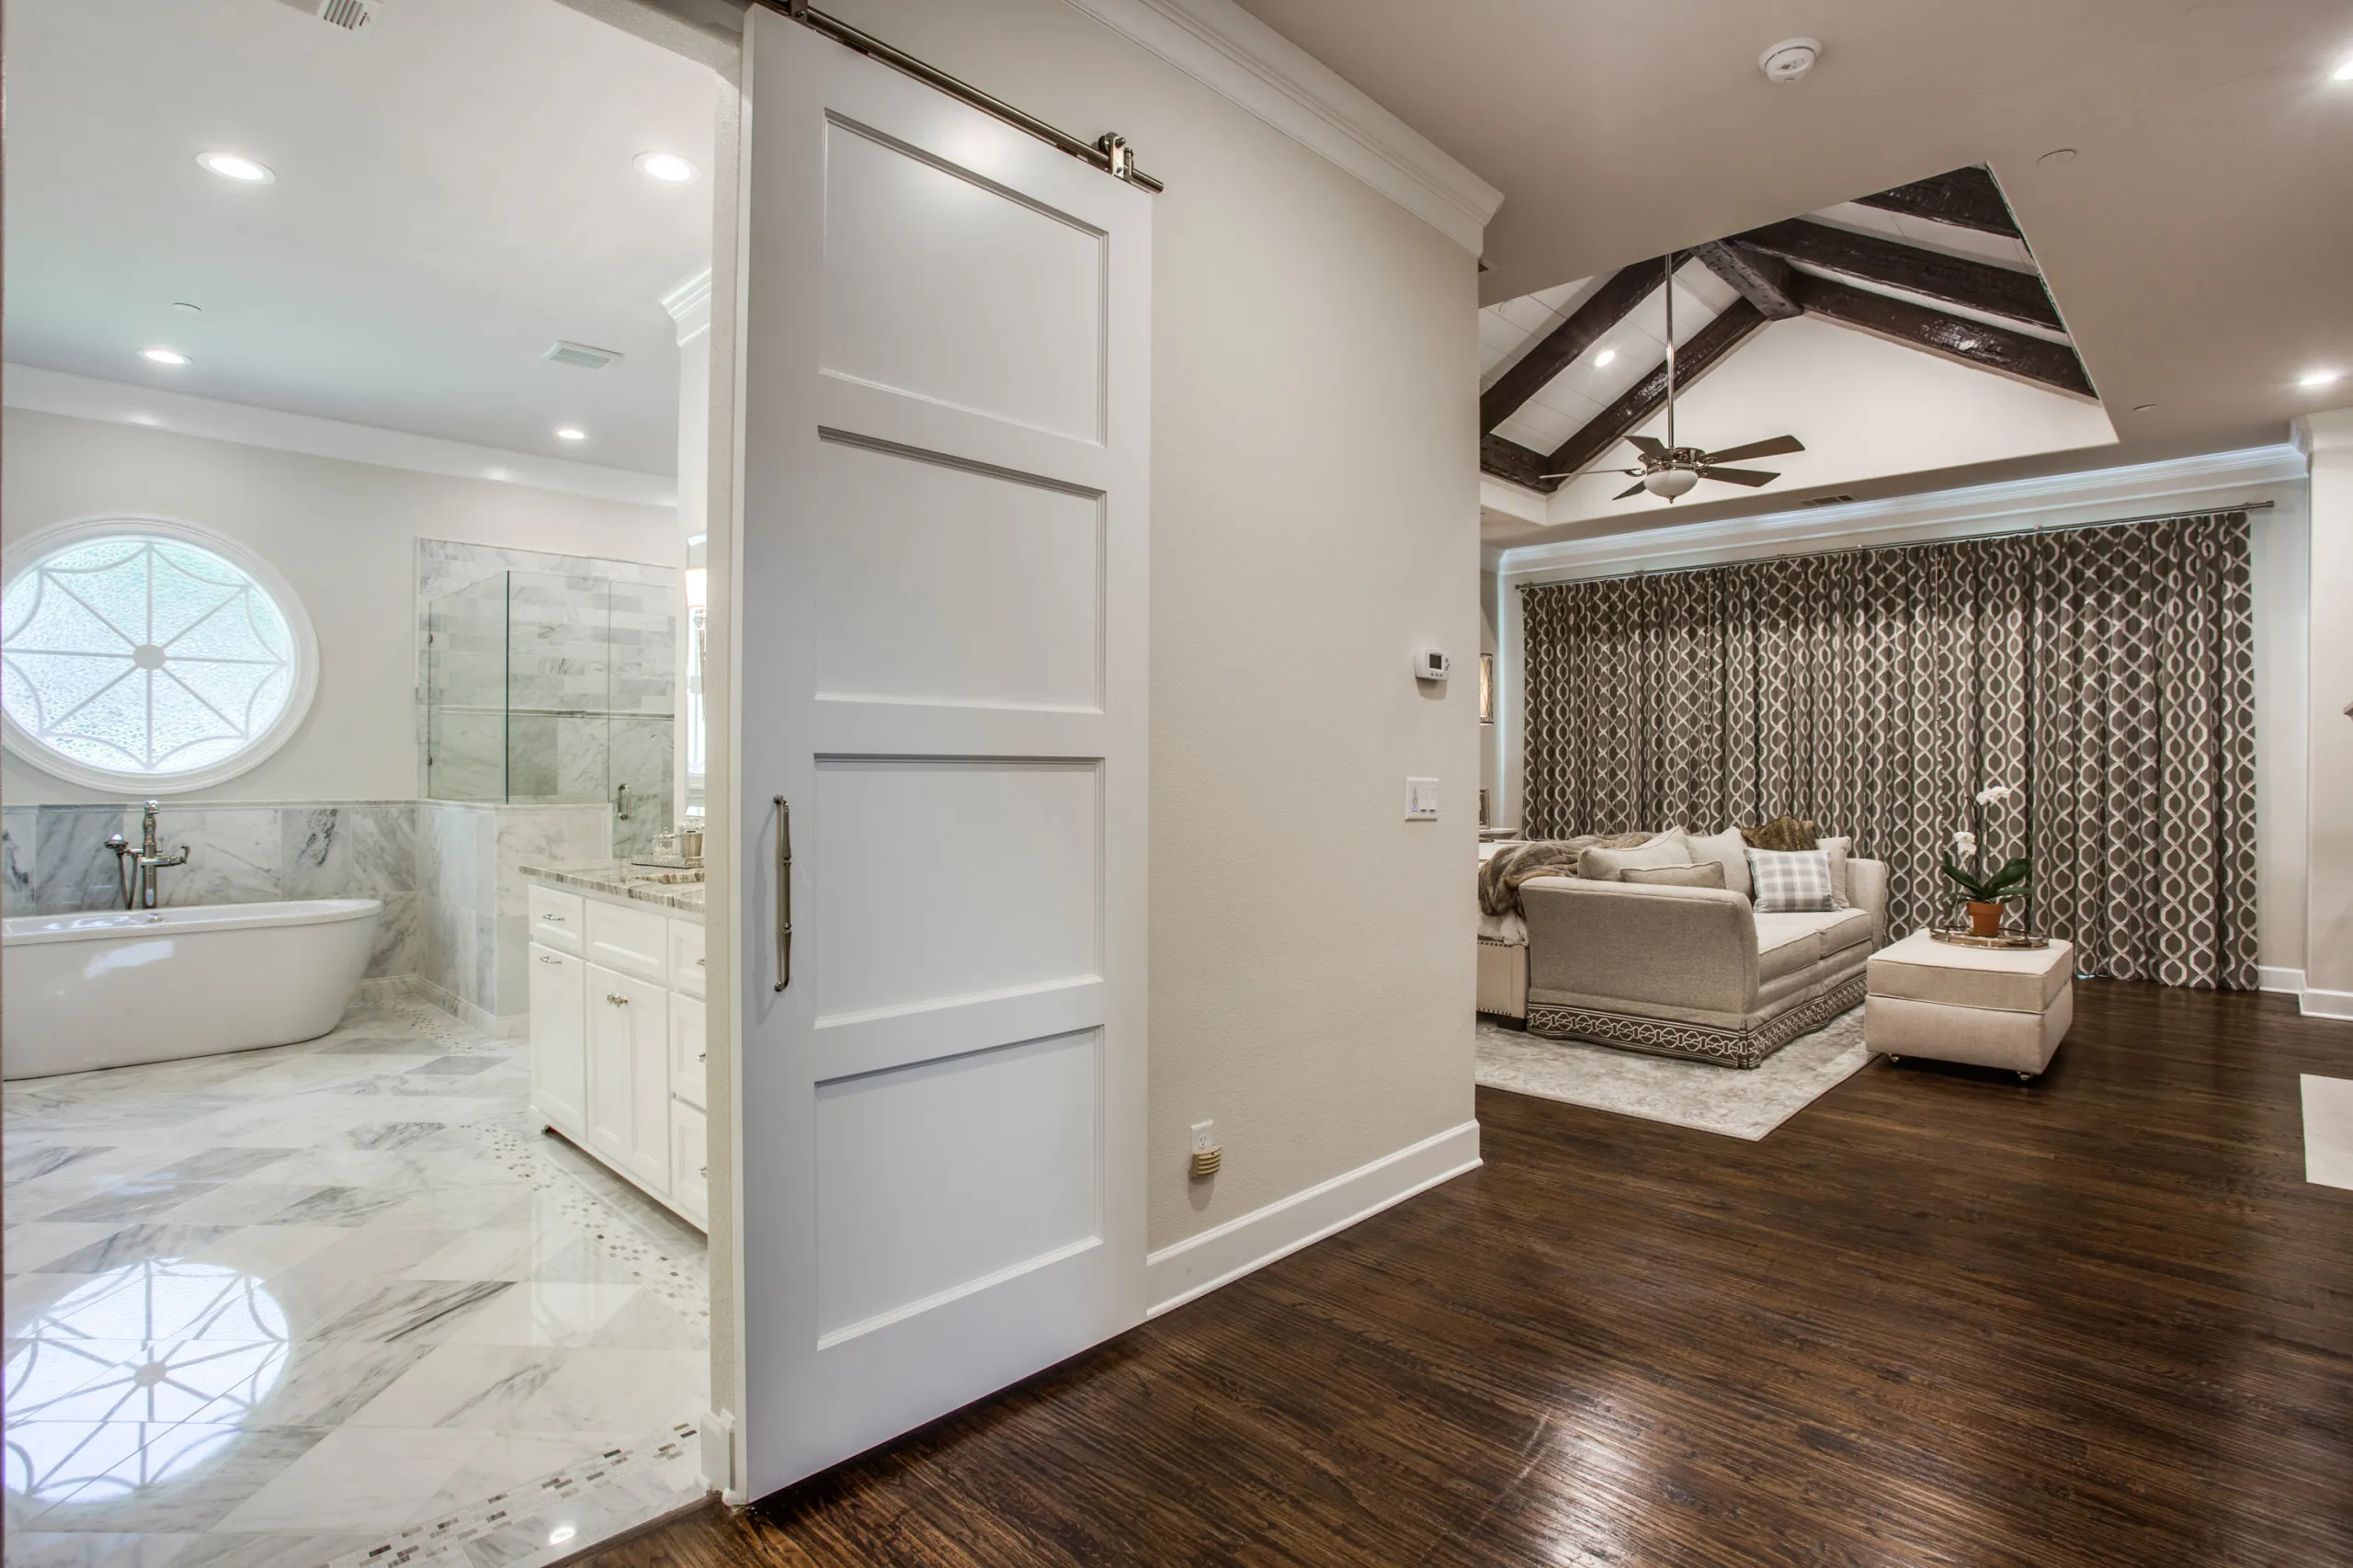
Southlake Master Suite Addition
Design: A Well Dressed Home
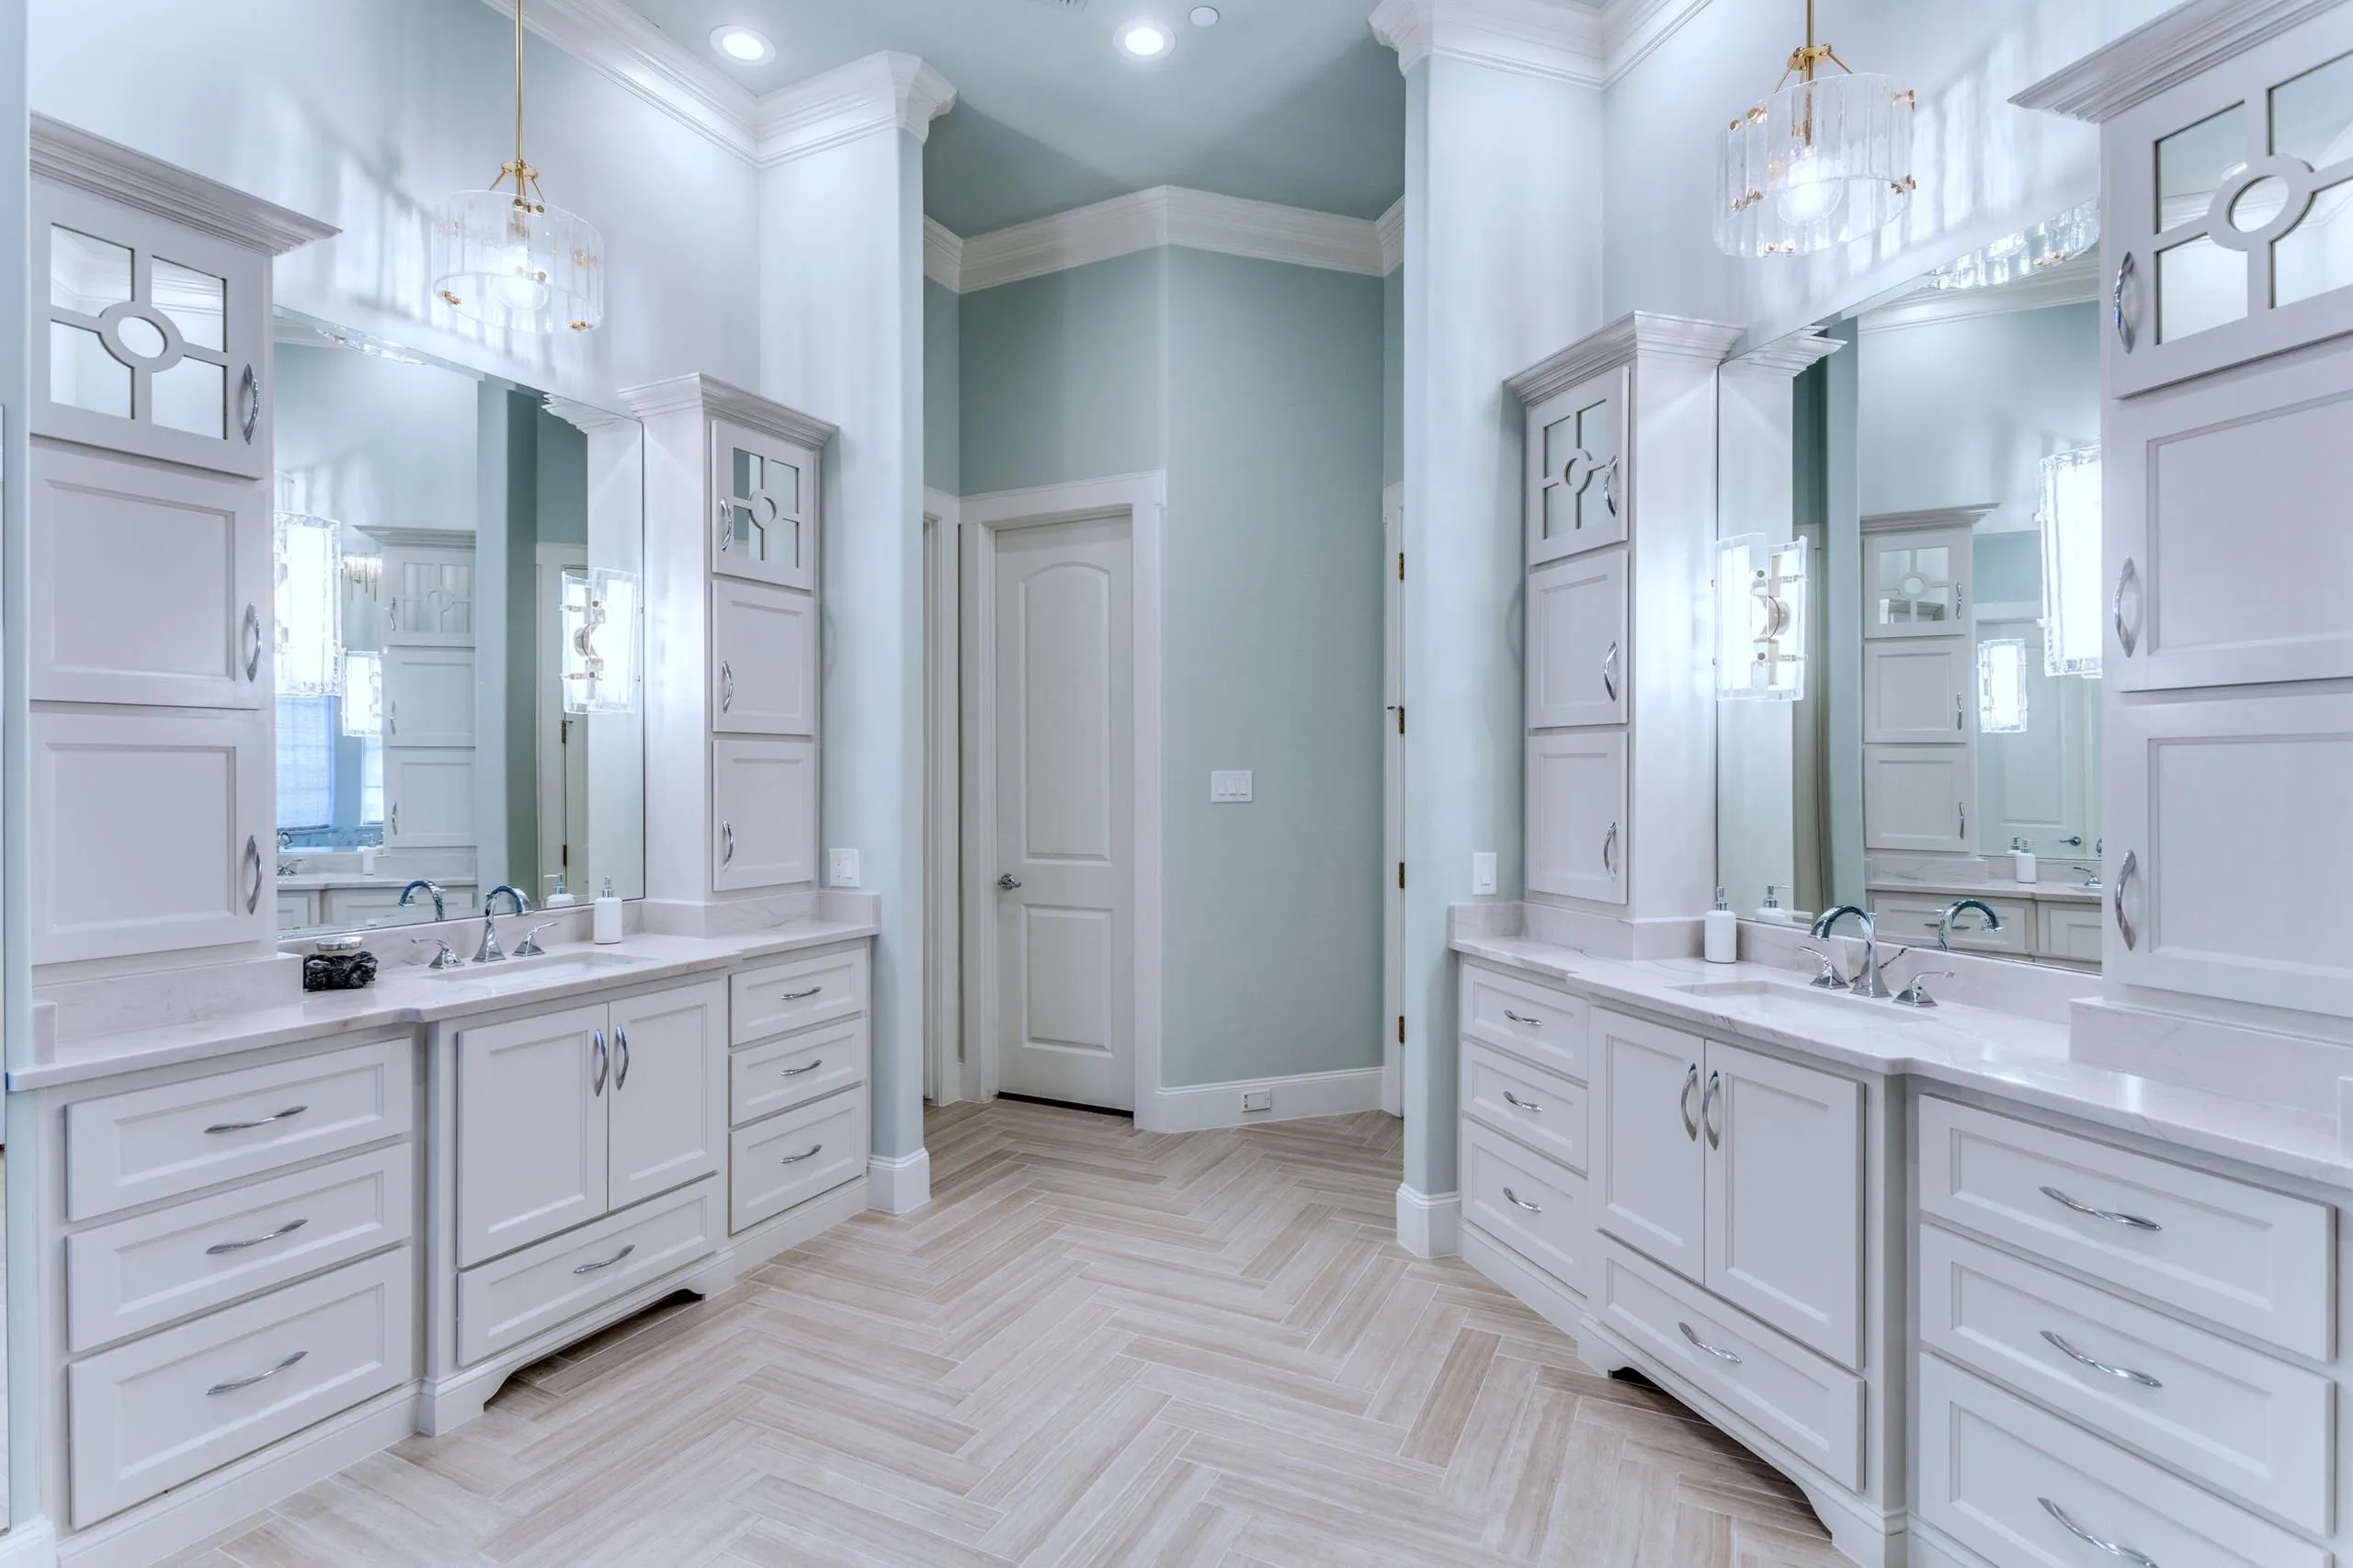
Transitional Elegance — Bathroom
Design: Just the Thing Decorating
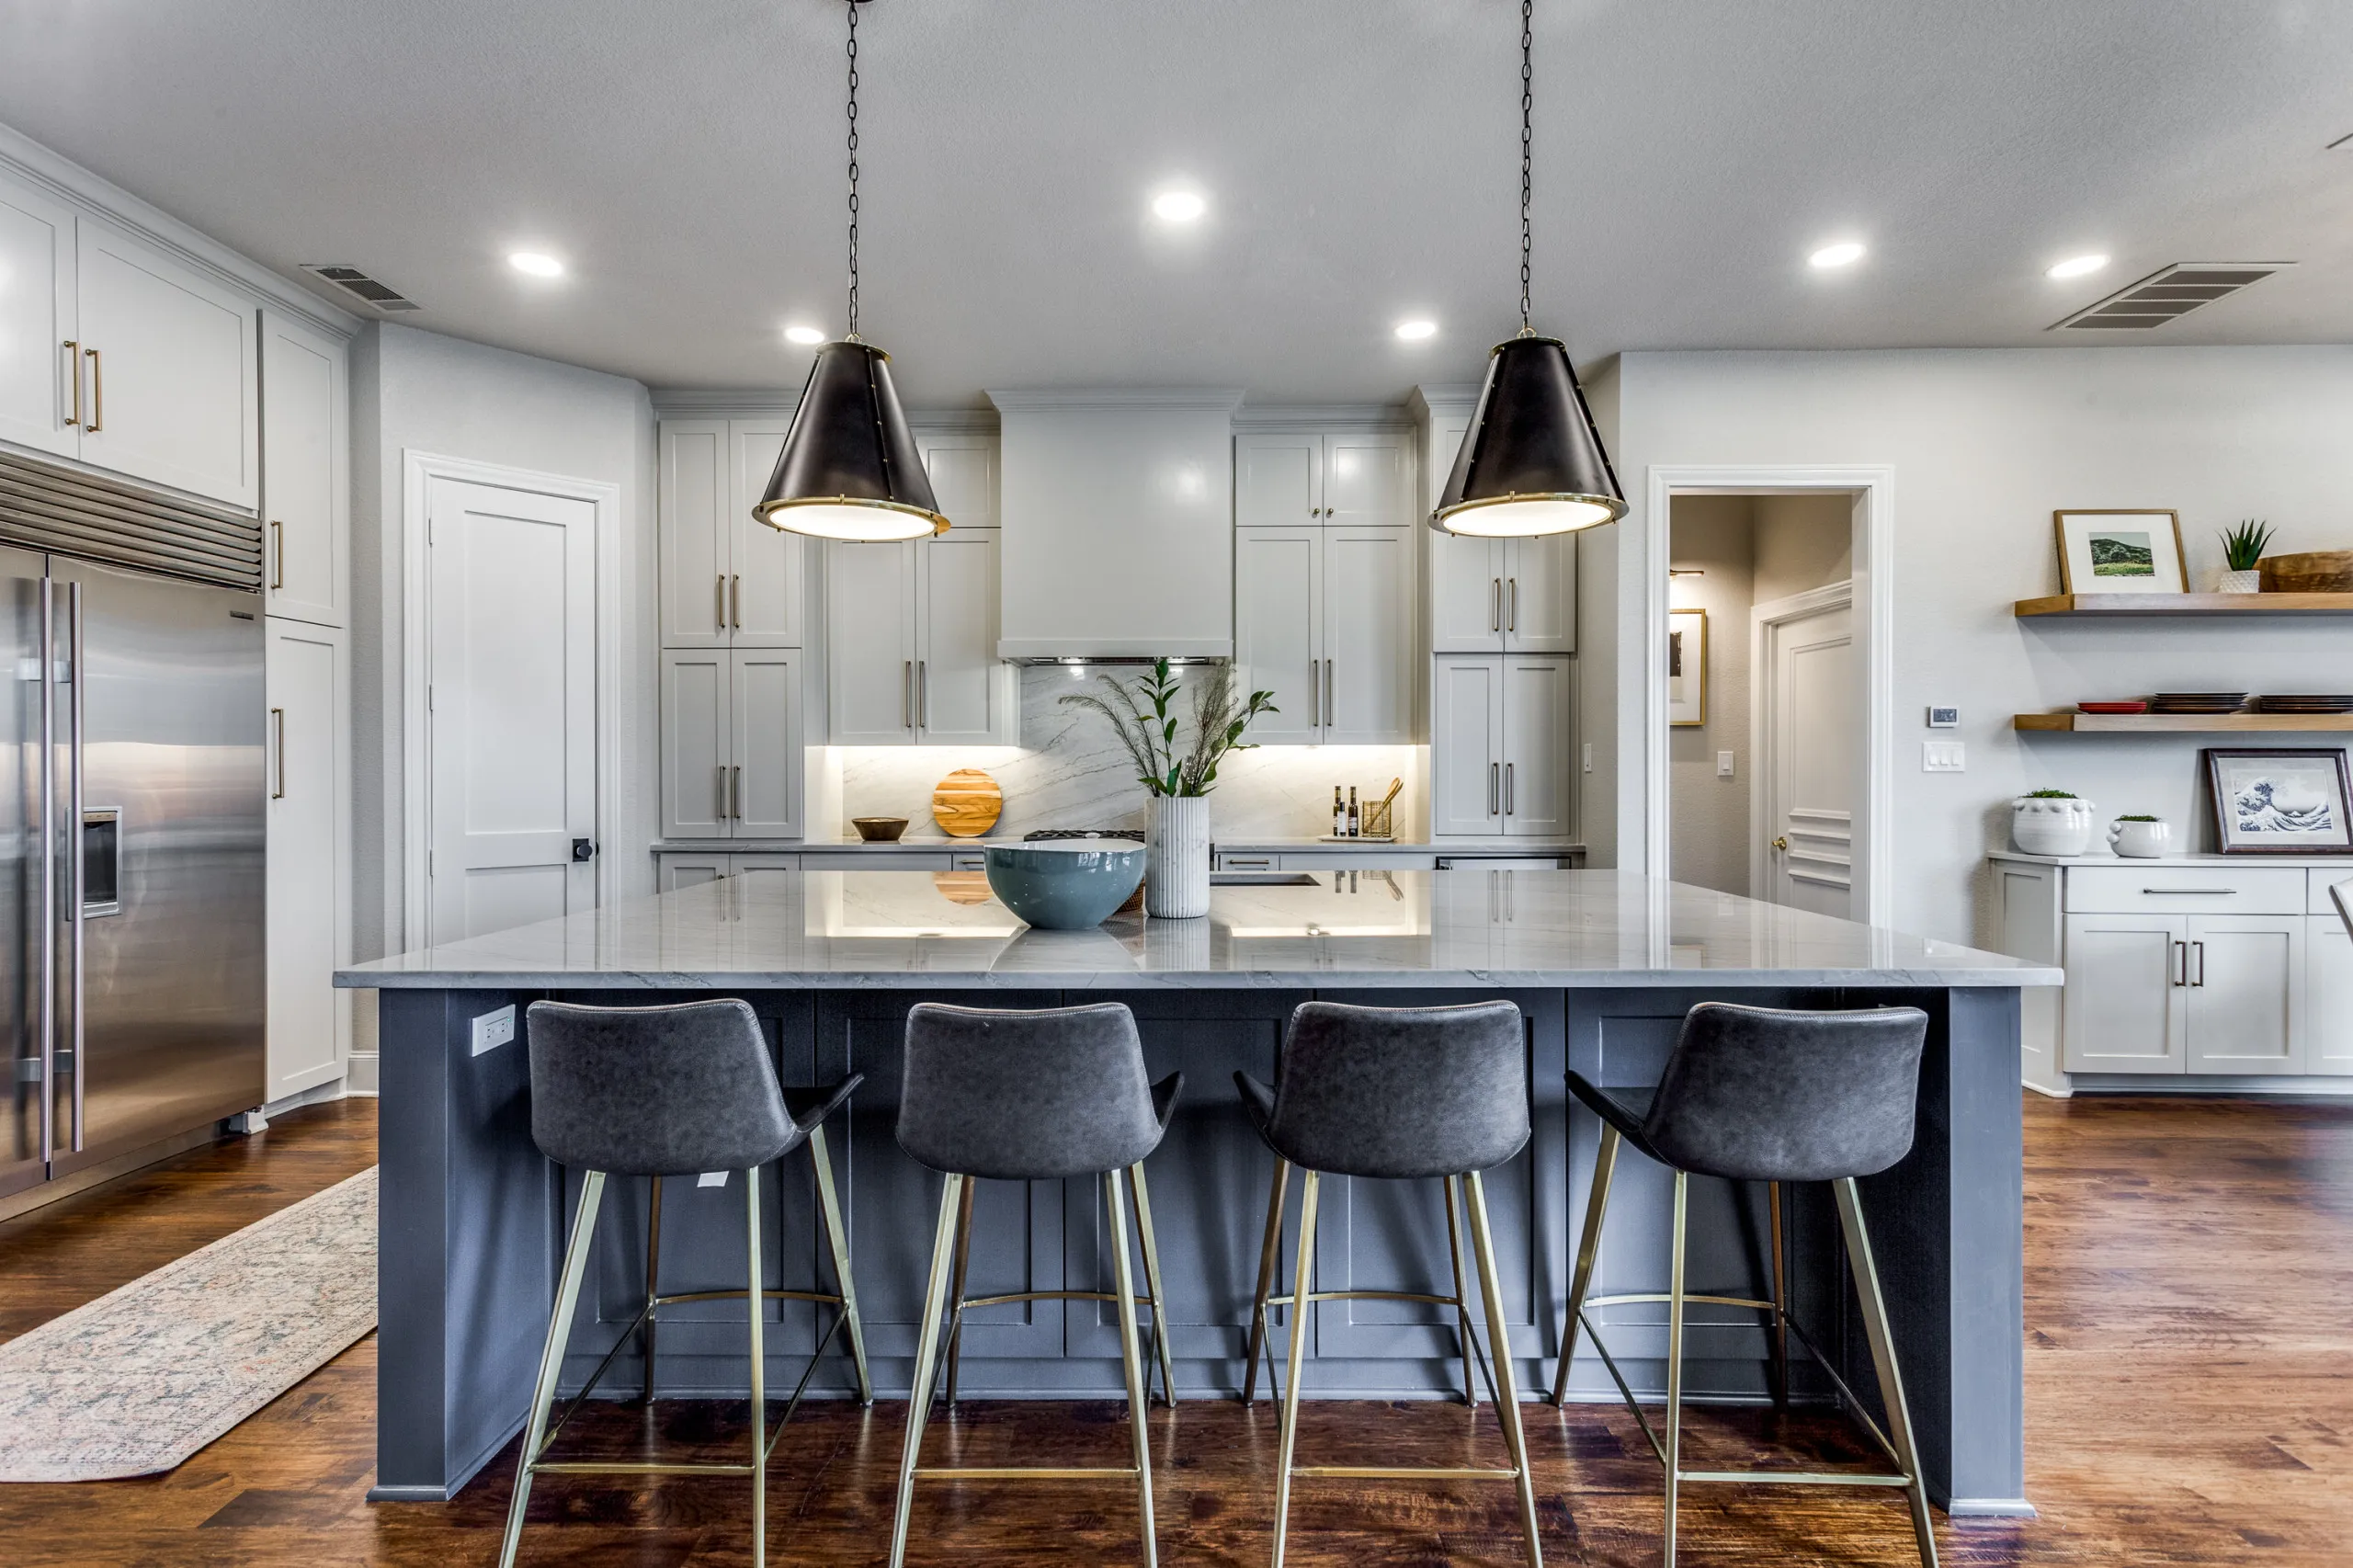
Transitional Luxury — Kitchen
Design: 13THIRTY Designs
Partner Reviews
What designers say about working with us.
“Chad Swanson of Swanson Renovations is a rare find among contractors. As an interior designer, I have had the opportunity to work with several. Chad not only understands good design and high standards, but can communicate well, a skill most general contractors lack. He is easy to reach and quick to resolve problems without ego or drama. His subs are high quality and he works with them regularly, assuring high quality and good communication and timeliness. My clients who have worked with him are so happy they say they will again.”
— Just the Thing Decorating
“Chad has been amazing to work with! He is one of the most thorough, detailed oriented and customer service oriented contractors we work alongside. Our partnership on projects is flawless largely in part to his vast understanding of construction, consistent communication and teamwork along side some of the best subs. Chad is one of our favorite contractors to work with because we know what level of service and final product our clients are going to receive. Our collaborations on projects with him are stunning!”
— 13thirty Designs
“As a design firm in the Dallas area, we have worked with a lot of contractors… Swanson renovation is one of the best! We highly recommend this company!”
— A Well Dressed Home
Local Partnerships
Designers We Work With in Southlake.
- Just the Thing Decorating
- 13THIRTY Designs
- A Well Dressed Home
- MOD Interiors
- Molly Davis Designs
We welcome partnerships with all DFW interior design firms.
N° 03 — Let's Build Together
Let's build your next reveal.
Tell us the project address, the scope, and where you are in the design. Chad will call within one business day — before anyone commits to a walk-through.
Start a designer partnershipOr see how Smart Luxury protects your client's budget on structural work →
Or reach Chad directly — right now
(817) 343-1752Phone calls aren't just okay — they're perfect. Your timing always works for us.
Office@SwansonRenovations.comN° 04 — How We Protect Your Client's Home
The site your client sees on walk-through Fridays.
Ram-board on every hard-surface floor. Zip-wall dust barriers between the active zone and the parts of the home the family is still living in. Wall corners padded on high-traffic paths. Furniture in adjacent rooms wrapped, not shoved. Negative-air machines running during demo. Daily cleanup. Weekly deep-cleans on the pass-throughs. Your presentation is the priority; the finish holds because the sequence held.
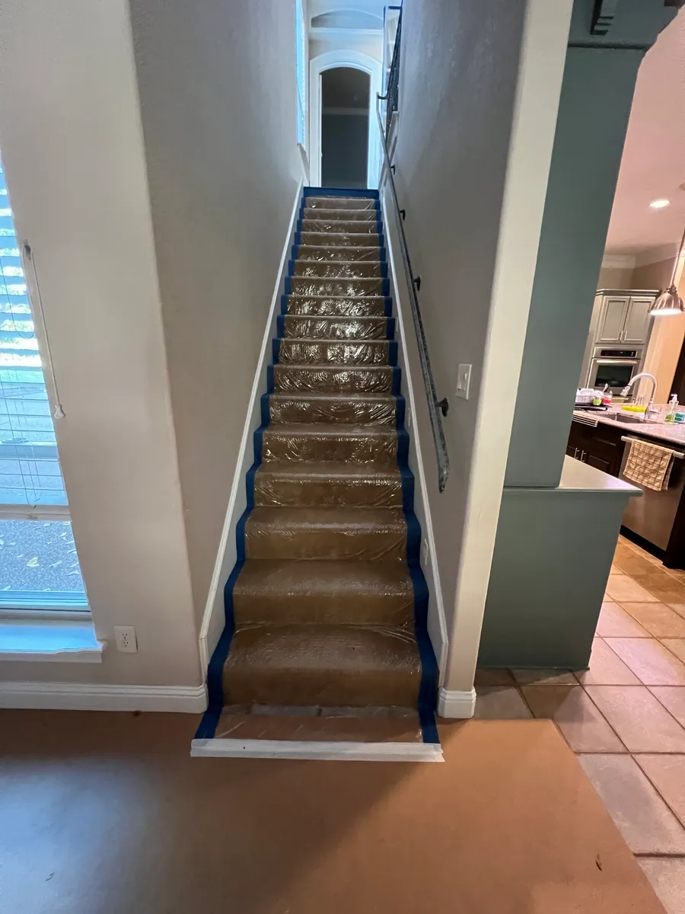
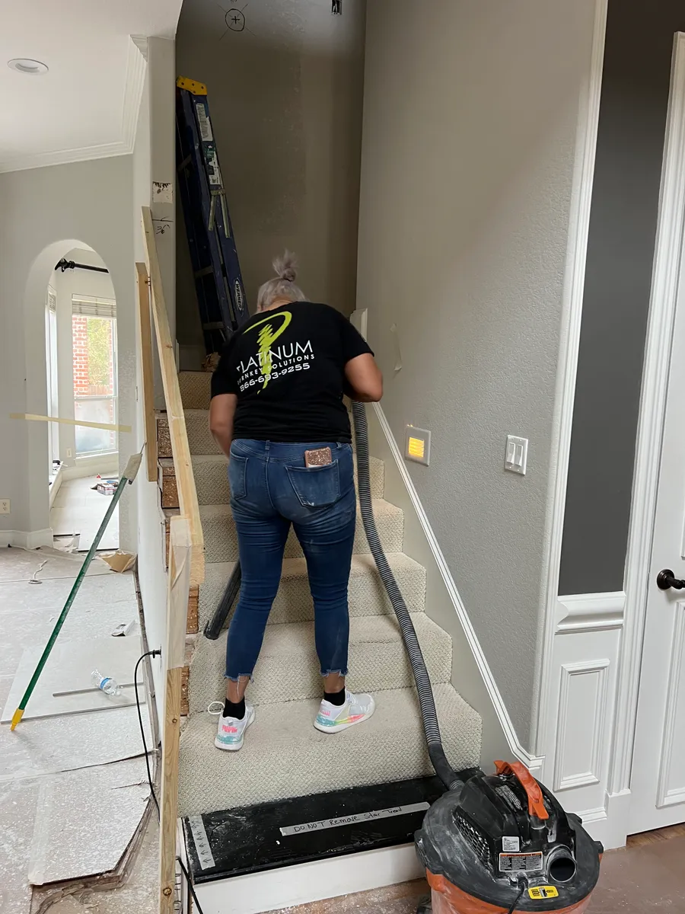
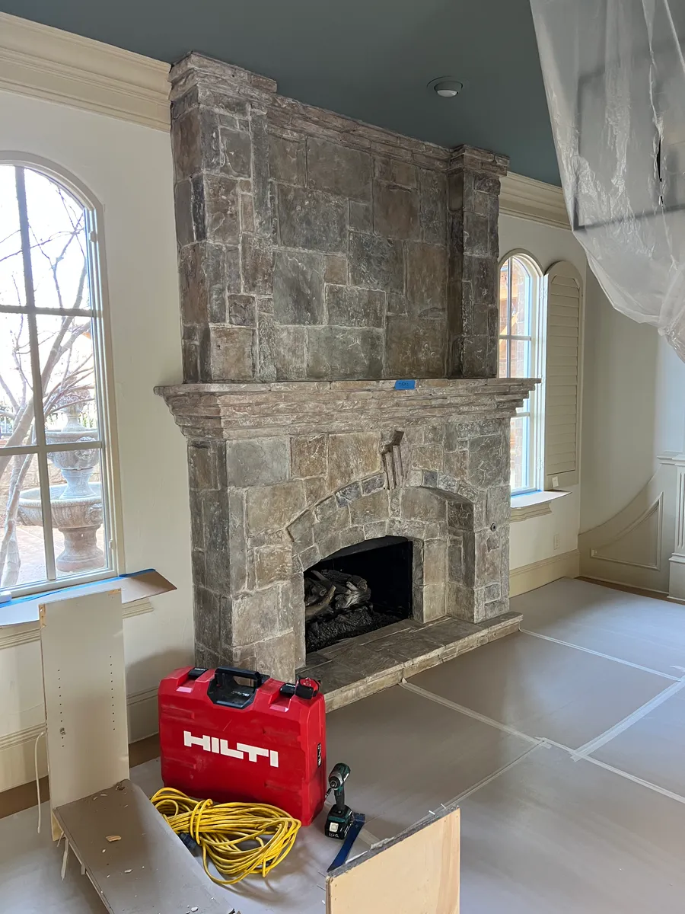
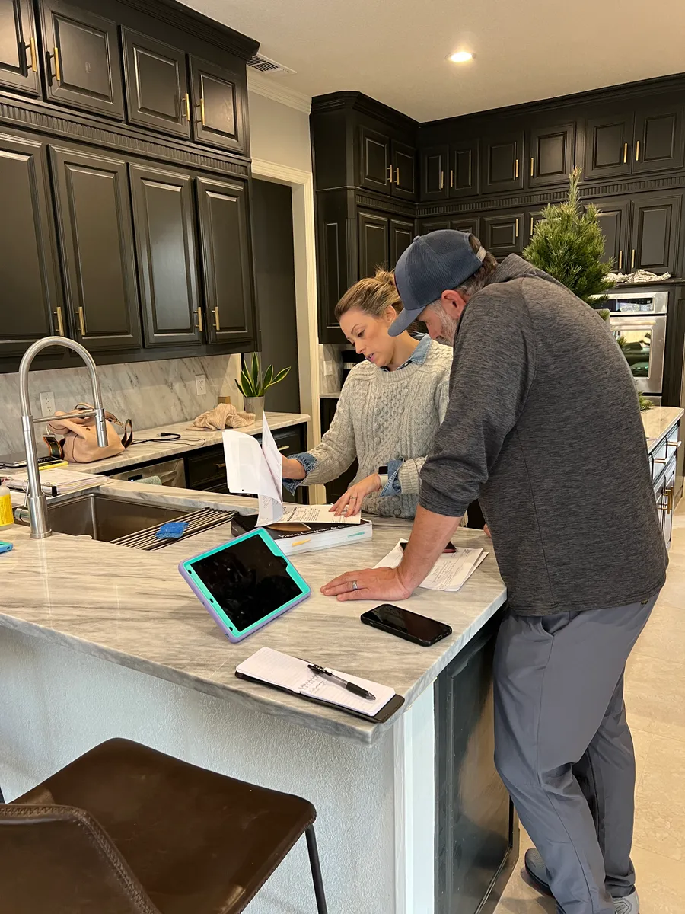
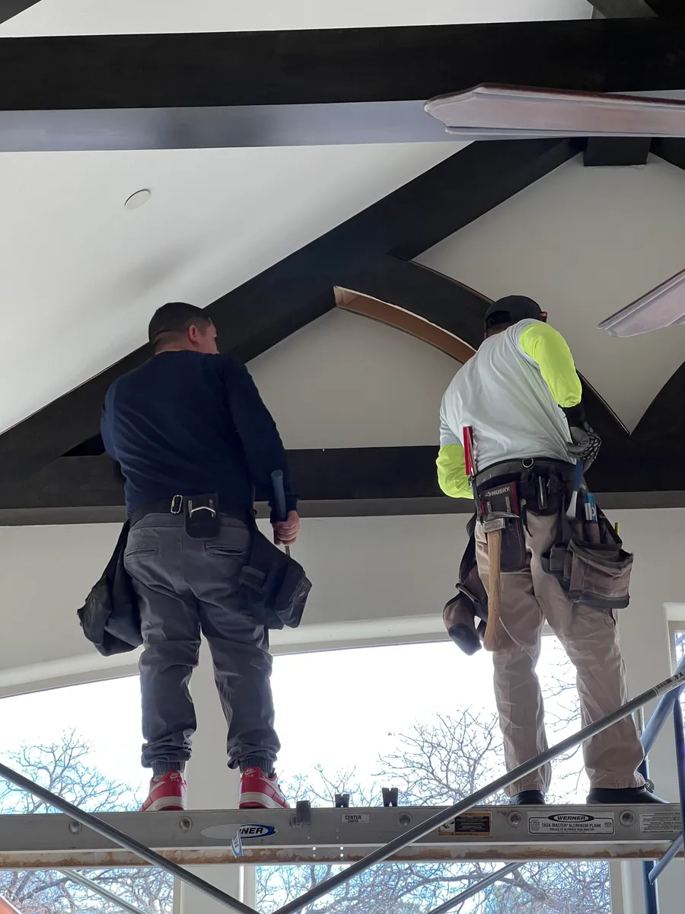
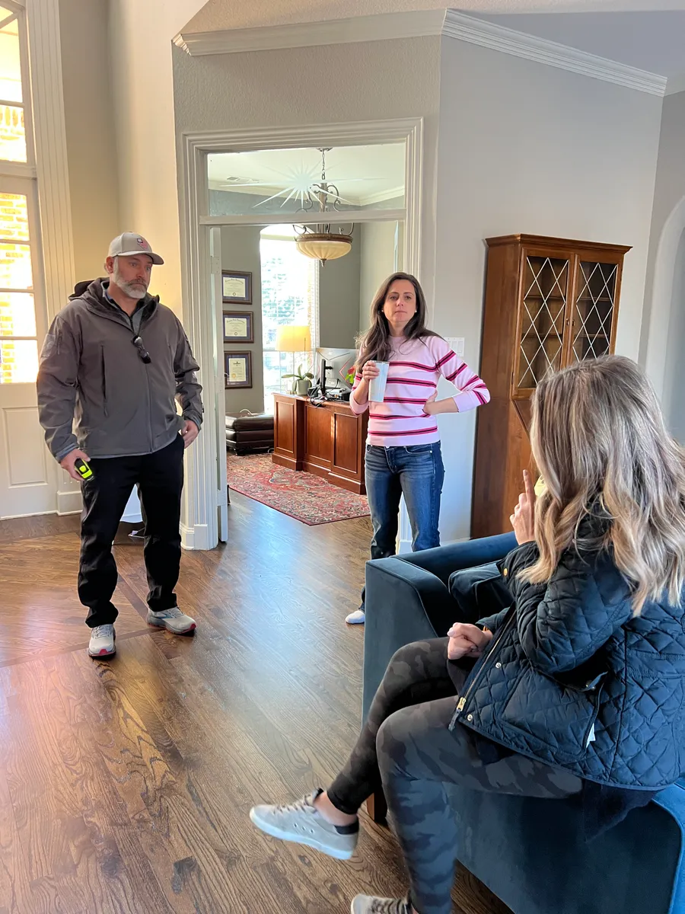
Every photograph on this page is from an active Swanson site. Phone references from designers we've worked with — available on request.
N° 05 — The Partnership
A builder who protects the design.
The wrong builder value-engineers the specs, substitutes without asking, and turns the client into a mediator. That is not the arrangement here.
N° 01
No design ego.
You designed it. We built it. That's the whole arrangement.
N° 02
Spec-accurate execution.
Every finish, hardware SKU, and appliance model is documented, traced, and installed exactly as specified — or flagged to you before substitution.
N° 03
Sites your client is proud to show.
Floor covering, dust barriers, wall protection, negative-air machines, nightly cleanup on active-family jobs. Every protection photo on this page is from a live Swanson site.
N° 04
One voice on design.
The client hears you on design. If we hit a real constructability issue, we bring it to you first with two or three options that hold your intent.
N° 06 — How We Work With You
Three steps, then no surprises.
01
Kickoff walk
You bring the plans, elevations, spec book. Chad walks the site with you and the client. Constructability review, MEP pathing sanity check, timeline scaffold, HOA/ARB flags. Ninety minutes. No commitment on either side.
02
Shared BuilderTrend
Your firm gets its own read-write BuilderTrend seat on the client project. Schedule, spec sheets, submittals, RFIs, change orders, daily field photos — all in one place, all visible to you.
03
Weekly design walk
A recurring weekly walk-through — in person when your calendar allows, Loom when it doesn't. Live open items, sequencing decisions, and any spec question that came up in the field, answered inside the same week they surface.
N° 07 — Built For The Trade
Fluent in your documents. Transparent in ours.
Drawing & spec literacy
We build from full drawing sets — plans, elevations, schedules, and spec books. Shop drawings and submittals get reviewed against your documents before fabrication, not after. Millwork, tile, and plumbing tolerances hold to the drawing. Field questions come back to you as written RFIs with photos, so nothing gets decided on a job site without you.
Transparent billing, your model
Bids come itemized and line-broken — cabinetry, stone, MEP, structural, PM — never a single "labor" number. Change orders are priced and approved in writing before work begins. And the contract structure follows your firm's model: designer-managed or client-direct. You keep your existing designer-client agreement intact.
N° 08 — Drafting & Rendering
Drafting and rendering, in-house.
Every design firm's process looks a little different, and we're built to fit into all of them — whether you arrive with a full construction document set or just a floor plan and a vision board.
A resource when you need it
Many design firms still outsource drafting, and while most have basic floor plans in their client presentations, not every firm offers full 3D renderings. We do both in-house — happy to pick up wherever your process leaves off, whether that's turning a floor plan into construction-ready drawings or building the renderings that bring a proposal to life.
An exciting part of the process
For homeowners, seeing a photorealistic rendering of their future kitchen or primary suite is often the moment a renovation starts to feel real. We build renderings into the proposal whenever it's useful, so you and your client can see the design before a single wall comes down.
N° 09 — However You Found Us
Whichever way you searched, you're in the right place.
Some designers land here searching for a design-build contractor for interior designers, a builder who works with interior designers, or a build partner for interior designers in Southlake, Keller, or the wider DFW corridor. Others type it differently — a designer and builder in Keller TX, a contractor who works with designers in Southlake, or a luxury design-build firm in DFW that won't compete with their design.
If that search also included drafting and rendering for interior designers, an actual trade program, or simply an interior-designer-approved contractor in a specific DFW neighborhood — that's what the Swanson Trade Program was built to be, one project and one referral at a time since 2007.
N° 10 — Common Questions
Answers to what every designer asks us.
-
Do you build from a designer's or architect's existing plans?
Yes — Swanson Renovations builds from your interior designer's or architect's existing plans, managing permitting, trades, and finishes through completion. We work from full drawing sets, read shop drawings and submittals, and hold millwork, tile, and plumbing tolerances to the drawing. Field questions come back to you as written RFIs, not phone-call improvisations.
-
How do you handle a designer's specifications during construction?
Every spec you send lands in BuilderTrend as a line item — cabinetry, plumbing, lighting, tile, appliances, hardware — with your source docs attached. During construction, no substitution or value-engineered swap ever leaves the field without documented sign-off from you AND the client. If a lead time slips or a supplier is short, we come to you first with two vetted alternatives that hold the design intent — not a fait accompli.
-
Do you push back on the design or try to redirect the client?
No. You already did that work. We're a builder. If we spot a real constructability problem (structural, code, plumbing routing), we flag it in a document to you before the client sees it, with two or three build options that preserve your design intent. The client hears one voice on design — yours. This is the judgment behind our Smart Luxury approach.
-
What does your project management look like from a designer's seat?
BuilderTrend for schedule, change orders, daily photo log, and message history — you get your own account with full read access to the client's project. Weekly site walk with you when you can be there; Loom walk-through when you can't. Direct WhatsApp or SMS with Chad if the moment calls for it. Everything documented so nothing depends on memory.
-
Who pays you?
The client, on a construction-only contract. You're not sub-contracted to us and you're not billing us — you keep your existing designer-client agreement intact. We happily work behind a designer-signed contract when the client prefers it.
-
Where do you work?
Southlake, Keller, Westlake, Colleyville, Trophy Club, Flower Mound, and adjacent DFW luxury zones (Preston Hollow, Highland Park, University Park by referral). We concentrate our best crews within a 25-minute drive of Keller — daily site presence matters more to us than geographic reach.
-
How do we start?
Send an inquiry with the project address and the scope you're planning. Chad will call you within one business day to walk through fit, timeline, and how we'd integrate with your existing client relationship — before anyone commits to a walk-through.