
Kitchen Remodel · Living Room · Custom Space · Colleyville
Hawks Ridge Kitchen & Living Renovation
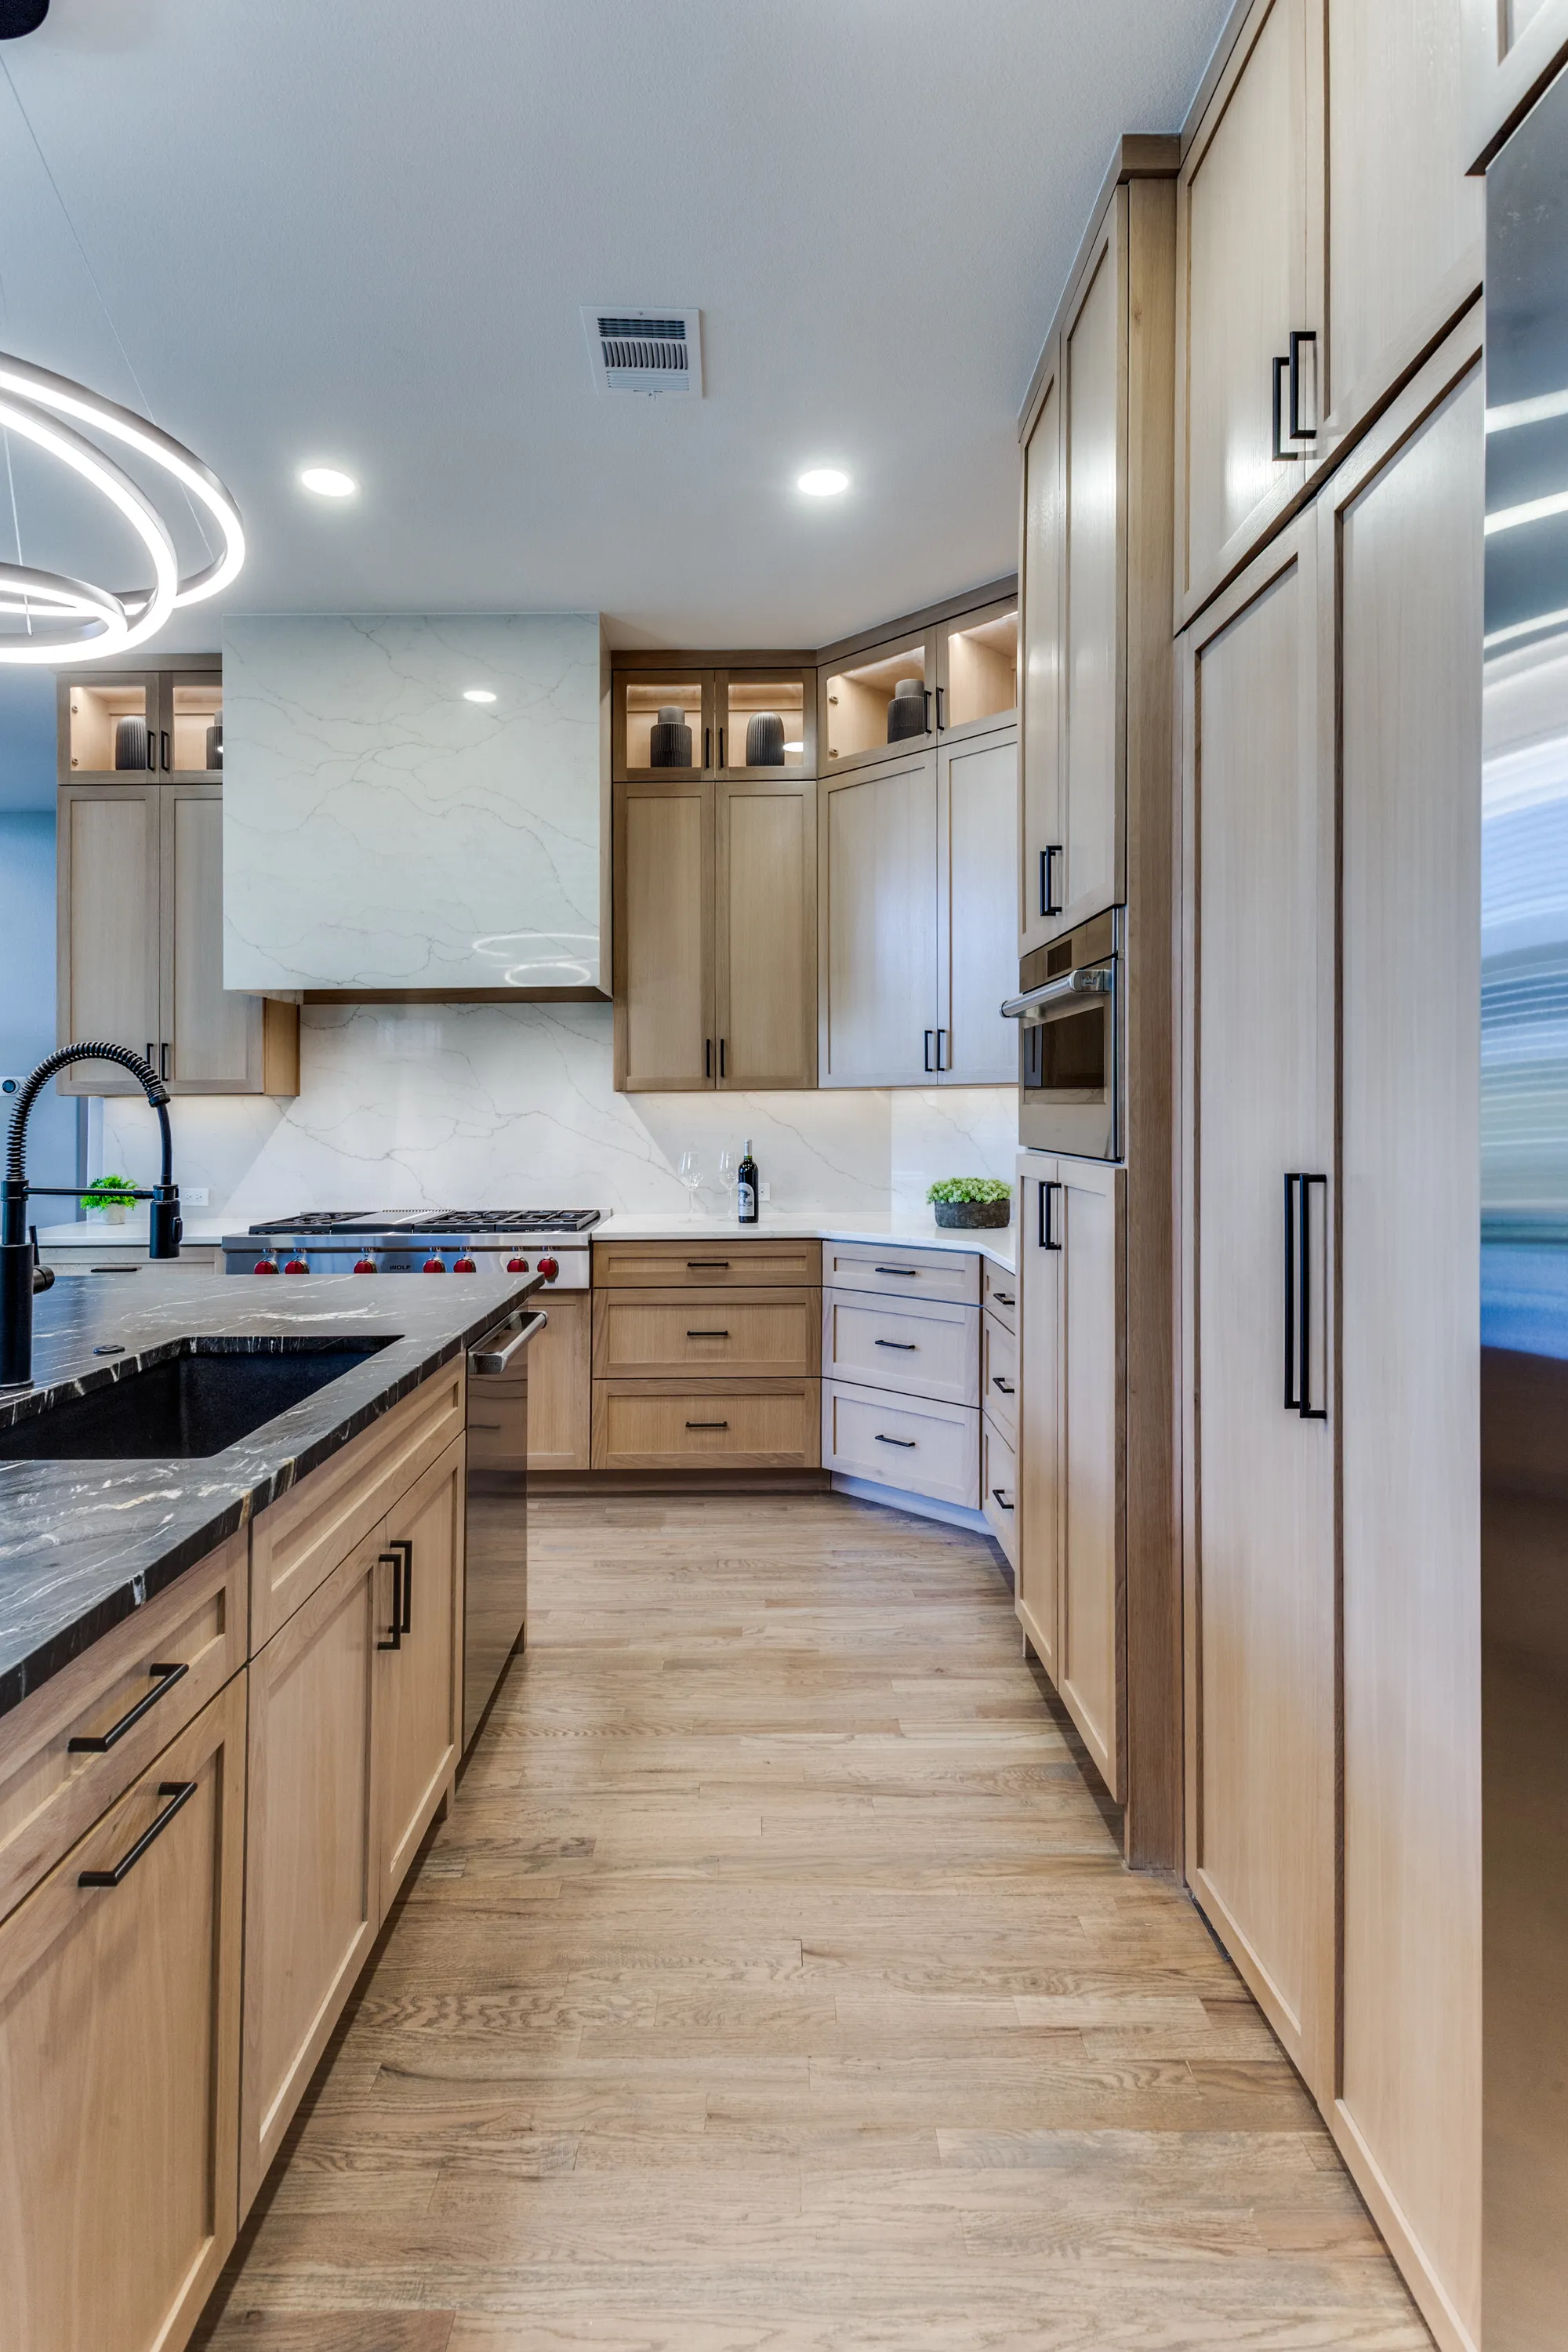
A Colleyville kitchen and family room renovation built around a Belvedere leather granite island, Calacatta quartz perimeter counters and hood, rift-cut white oak cabinetry, and a hidden bypass door that opens to the butler's pantry and formal dining beyond.
Design Notes
The kitchen is anchored by an island in Belvedere leather granite, paired with rift-cut white oak cabinetry and a sculptural ring pendant overhead. The perimeter counters, backsplash, and the hood above the 48-inch Wolf cooktop all carry the same Calacatta quartz, tying the room together in one continuous material. A wall of built-in Sub-Zero refrigerator and freezer towers flanks a central Sub-Zero wine column on the opposite side of the room. Under-cabinet LED lighting runs the full run of upper cabinetry, and the glass-front display cabinets carry their own integrated interior lighting.
A fun detail: the kitchen hides its own butler's pantry and formal dining access behind a custom bypass door built to match the surrounding cabinetry exactly — invisible until it opens. Step through and the palette shifts entirely: deep blue cabinetry with wire-mesh door fronts and brass hardware, its own quartz counter and backsplash, and a dedicated coffee station. The kitchen opens directly into a two-story family room built around a fireplace wall finished floor to ceiling in large-format porcelain tile, lit by a sculptural linear pendant and framed by a full wall of arched, shuttered windows. Natural red oak floors run throughout, color-matched to the white oak cabinetry.
A few more from the project
Materials & Sources
- Countertops
- Belvedere leather granite on the kitchen island
- Countertops
- Calacatta quartz on the perimeter counters, backsplash, and the range hood above the 48-inch Wolf cooktop
- Countertops
- Quartz counter and backsplash in the butler's pantry
- Cabinetry
- Rift-cut white oak throughout the kitchen; deep blue cabinetry with wire-mesh door fronts in the butler's pantry
- Appliances
- 48-inch Wolf cooktop; built-in Sub-Zero refrigerator and freezer towers flanking a Sub-Zero wine column
- Lighting
- Sculptural ring pendant over the island; linear geometric pendant in the family room; integrated LED under-cabinet and in-cabinet display lighting throughout the kitchen
- Flooring
- Natural red oak throughout, color-matched to the white oak cabinetry
- Hardware
- Matte black fixtures and hardware in the kitchen; brass hardware in the butler's pantry
- Other
- Large-format porcelain tile fireplace wall, floor to ceiling, in the family room
- Other
- Full-height plantation shutters on the family room's arched window wall
- Other
- Custom bypass door built to match the kitchen cabinetry, hiding access to the butler's pantry and formal dining
See more kitchen remodel work in Colleyville.
Ready when you are
Planning something similar?
Start with a 15-minute project-fit call.
Inquire