
Kitchen Remodel · Living Room · Custom Space · Keller
Keller Kitchen & Bar Renovation
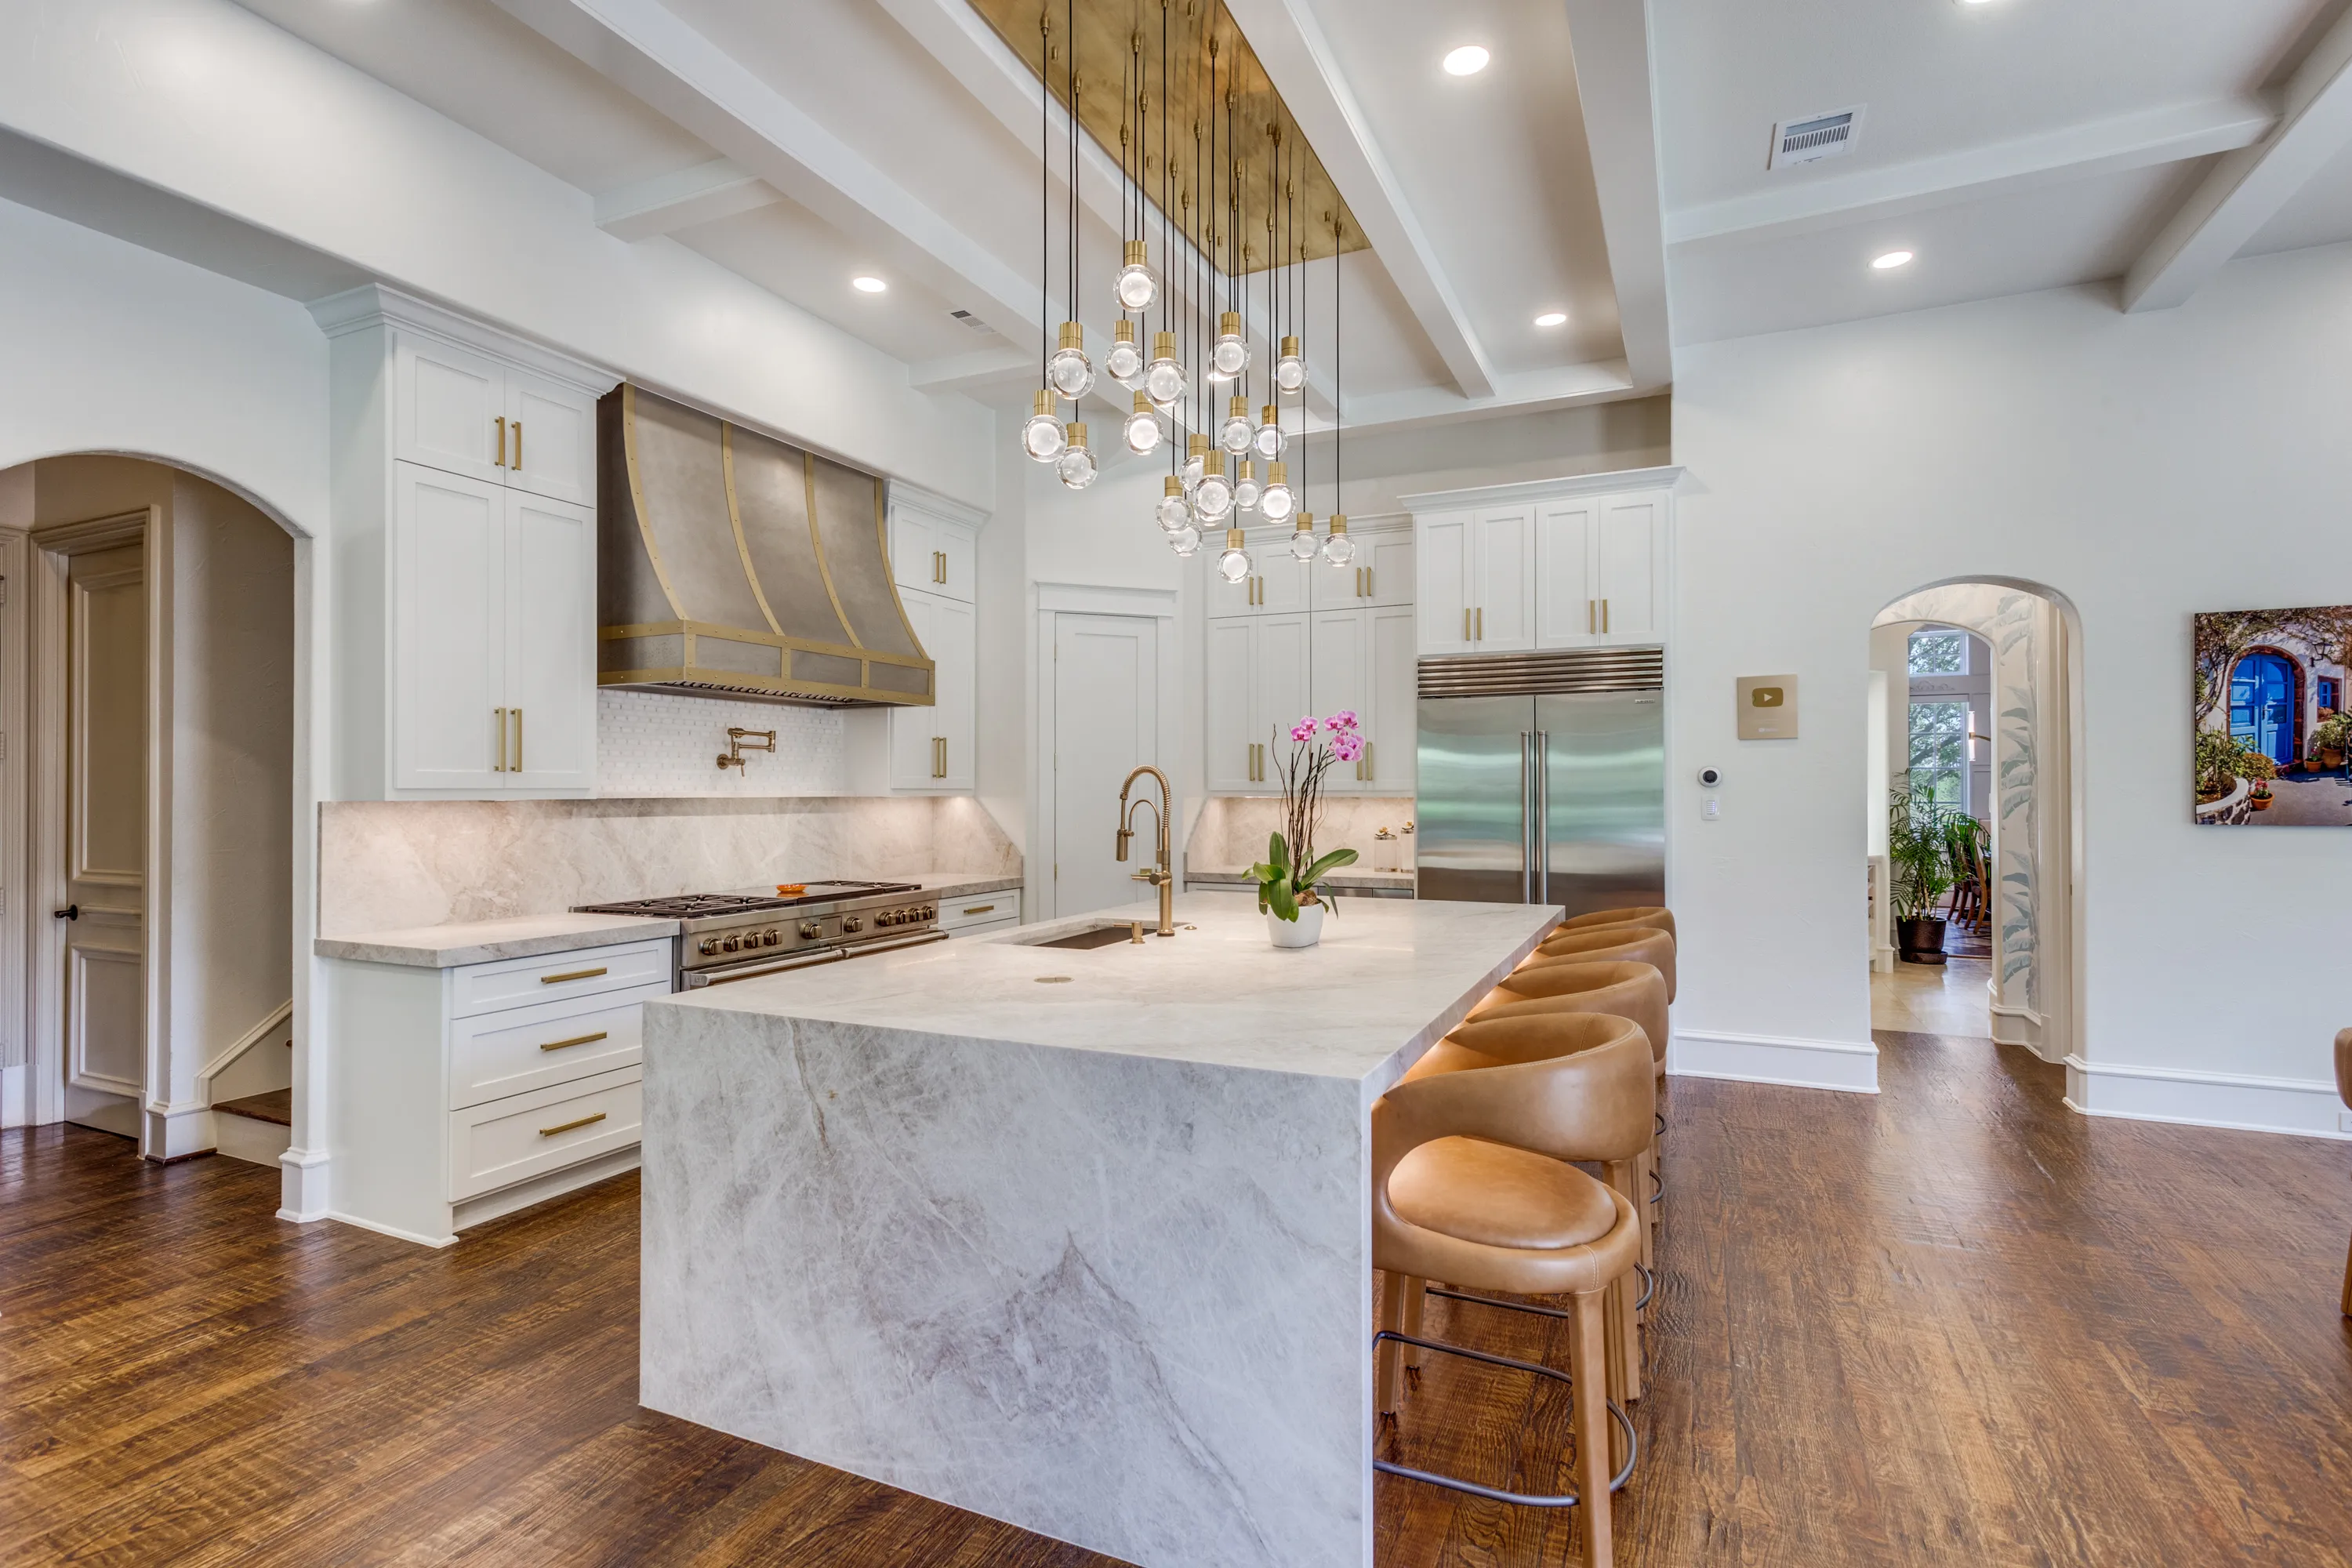
A complete kitchen gut and reconfiguration in Keller — a waterfall Taj Mahal quartzite island under a custom brass-banded range hood and a 21-light Visual Comfort pendant, with a new porcelain fireplace wall and an illuminated Cristallo quartzite wine bar.
Design Notes
This Keller kitchen was a complete gut and reconfiguration, rebuilt around a waterfall-edge island in premium-grade Taj Mahal quartzite — mitered for a thicker profile, with the drop edge running unbroken to the floor. A custom 60-inch range hood, antique stainless steel banded in brass, anchors the wall above a 60-inch Wolf double-oven range. Overhead, a custom 21-light pendant fixture from Visual Comfort & Co. hangs beneath a newly designed coffered-beam ceiling. Floors are hand-scraped red oak throughout, and lighting was redesigned across the kitchen, dining, and living room — under-cabinet and under-island lighting integrated into a voice-activated smart system, with pop-up power outlets built into the island countertop itself.
The adjoining family room got a new floor-to-ceiling fireplace insert in a porcelain finish, new encased windows, and a deluxe trim package to match. Off the kitchen, the butler's pantry and wine bar carry their own material story: all-custom cabinetry in a lacquer finish with brass wire-mesh door fronts, and an illuminated Cristallo quartzite counter and backsplash — the same stone lines the wine-bottle storage shelving in the base cabinets, so the glow carries all the way down.
A few more from the project
Materials & Sources
- Countertops
- Premium-grade Taj Mahal quartzite on the island and perimeter, with a mitered edge for a thicker profile and a waterfall drop to the floor at the island; backsplash in the same material
- Countertops
- Illuminated Cristallo quartzite counter and backsplash in the butler's pantry and wine bar, with matching stone on the wine-bottle storage shelving
- Cabinetry
- All-custom cabinetry in a lacquer finish, with brass wire-mesh door fronts on the butler's pantry and wine bar cabinets
- Appliances
- 60-inch Wolf double-oven range; 48-inch Sub-Zero French-door refrigerator and freezer; microwave drawer, beverage fridge, and ice maker in the butler's pantry
- Lighting
- Custom 21-light pendant fixture by Visual Comfort & Co. over the island; new lighting design throughout the kitchen, dining, and living room, with under-cabinet and under-island lighting integrated into a voice-activated smart system
- Flooring
- Hand-scraped red oak throughout the kitchen
- Hardware
- Brass pulls and pot filler; pop-up power outlets integrated into the island countertop
- Other
- Custom 60-inch range hood in antique stainless steel banded in brass
- Other
- New coffered beam ceiling design and layout
- Other
- New floor-to-ceiling fireplace insert in a porcelain finish
- Other
- New encased windows and a deluxe trim package throughout
- Other
- Complete kitchen gut and reconfiguration
See more kitchen remodel work in Keller.
Ready when you are
Planning something similar?
Start with a 15-minute project-fit call.
Inquire