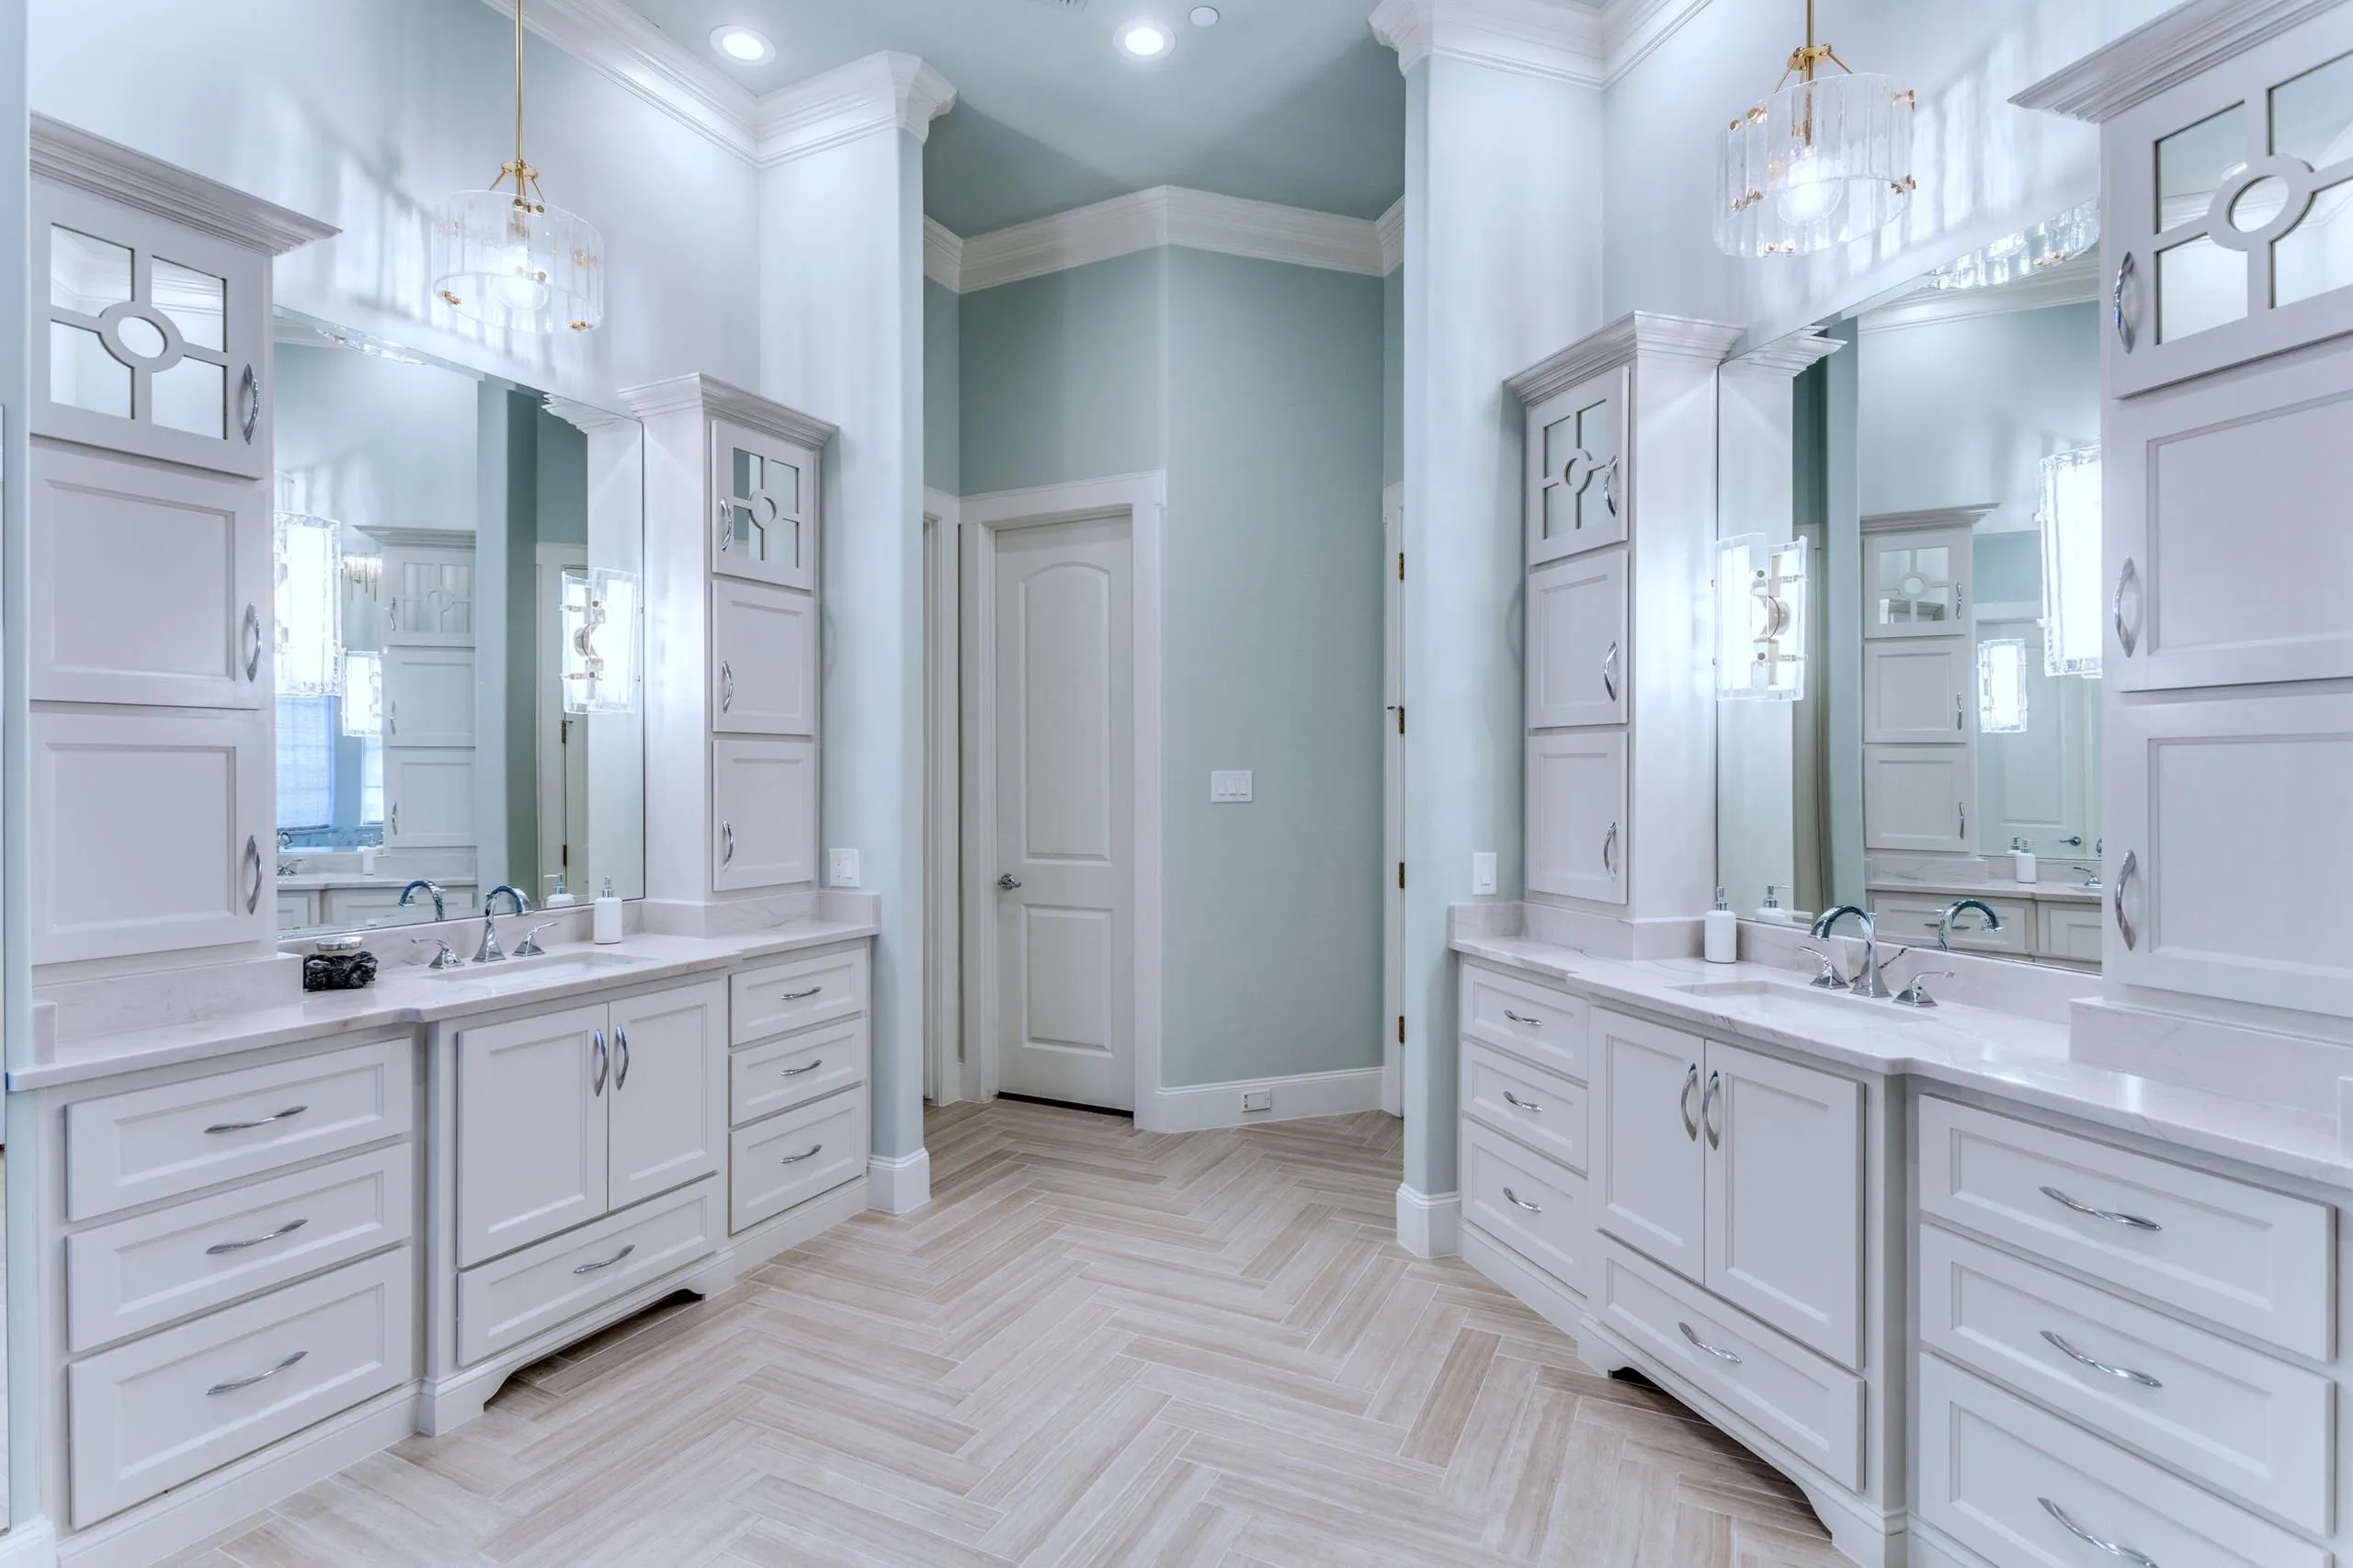
A Timarron primary suite in Southlake with a dual vanity in a wood-floored closet, and a freestanding soaking tub and curbless walk-in shower in the same primary bath, finished in herringbone tile.
Design Notes
This Timarron primary suite in Southlake includes a dual vanity in white cabinetry with brushed metal hardware, topped with marble countertops beneath a crystal chandelier, set in a closet with wood-look herringbone flooring that matches the primary bedroom.
Immerse yourself in the tranquility of this luxurious master bathroom, thoughtfully designed by Swanson Renovations. The centerpiece of this serene retreat is the dual vanity set against a subtle backdrop of soothing pastel walls. The herringbone-patterned floor in a light wood finish exudes warmth and elegance, inviting you to step in and unwind. Each vanity, adorned with sleek, brushed metal hardware, offers ample storage and is topped with pristine marble countertops that reflect the room’s natural light. Overhead, a dazzling chandelier casts a gentle glow, adding a touch of opulence to your daily routine.Indulge in the luxury of this exquisitely designed bathroom, where classic elegance meets modern refinement. White cabinetry offers a pristine storage solution, contrasting beautifully with the rich texture of herringbone-patterned wood flooring. Above, a crystal chandelier hangs with grace, casting a serene glow over the marble countertops. Each element in this space, from the polished hardware to the intricate tile work, contributes to a cohesive look that defines sophistication.
The same primary bath is anchored by a freestanding soaking tub beneath a gold chandelier in a domed, window-lined alcove, and a marble curbless walk-in shower on the opposite side, all finished in earth-tone herringbone tile flooring, with arched windows draped in sheer curtains bringing in natural light.
Escape into this serene bathroom, where tranquility and luxury converge. At the heart of the room is a freestanding soaking tub, an inviting centerpiece for relaxation and rejuvenation. Above, an elegant gold chandelier casts a soft, welcoming light, highlighting the gentle curves of the tub and the sophistication of the space. The herringbone tile flooring, in subtle earth tones, adds depth and texture, while the arched windows, draped with sheer curtains, offer a view to the outdoors, connecting you with nature. This bathroom is a haven within the home, thoughtfully designed for those who savor a peaceful, luxurious soak.A closer look at the vanity reveals how every sightline in this suite was considered — the mirror frames a full reflection of the soaking tub and glass shower beyond, so the room reads as one continuous, light-filled space rather than a series of separate rooms.
A few more from the project
The full scope of the primary bath in a single view: a curbless marble walk-in shower on one side, the domed, window-lined tub alcove at center, and the vanity on the other — three distinct zones that still feel like one cohesive retreat.
Materials & Sources
Countertops
Marble countertops on the dual vanity
Cabinetry
White cabinetry with brushed metal hardware
Flooring
Wood-look herringbone flooring in the closet, matching the primary bedroom; earth-tone herringbone tile flooring in the bathroom
Plumbing fixtures
Freestanding soaking tub; curbless walk-in shower finished in marble
Lighting
Crystal chandelier over the vanity; gold chandelier over the soaking tub
Other
Arched windows draped with sheer curtains near the tub