
Kitchen Remodel · Keller
Mercury Kitchen
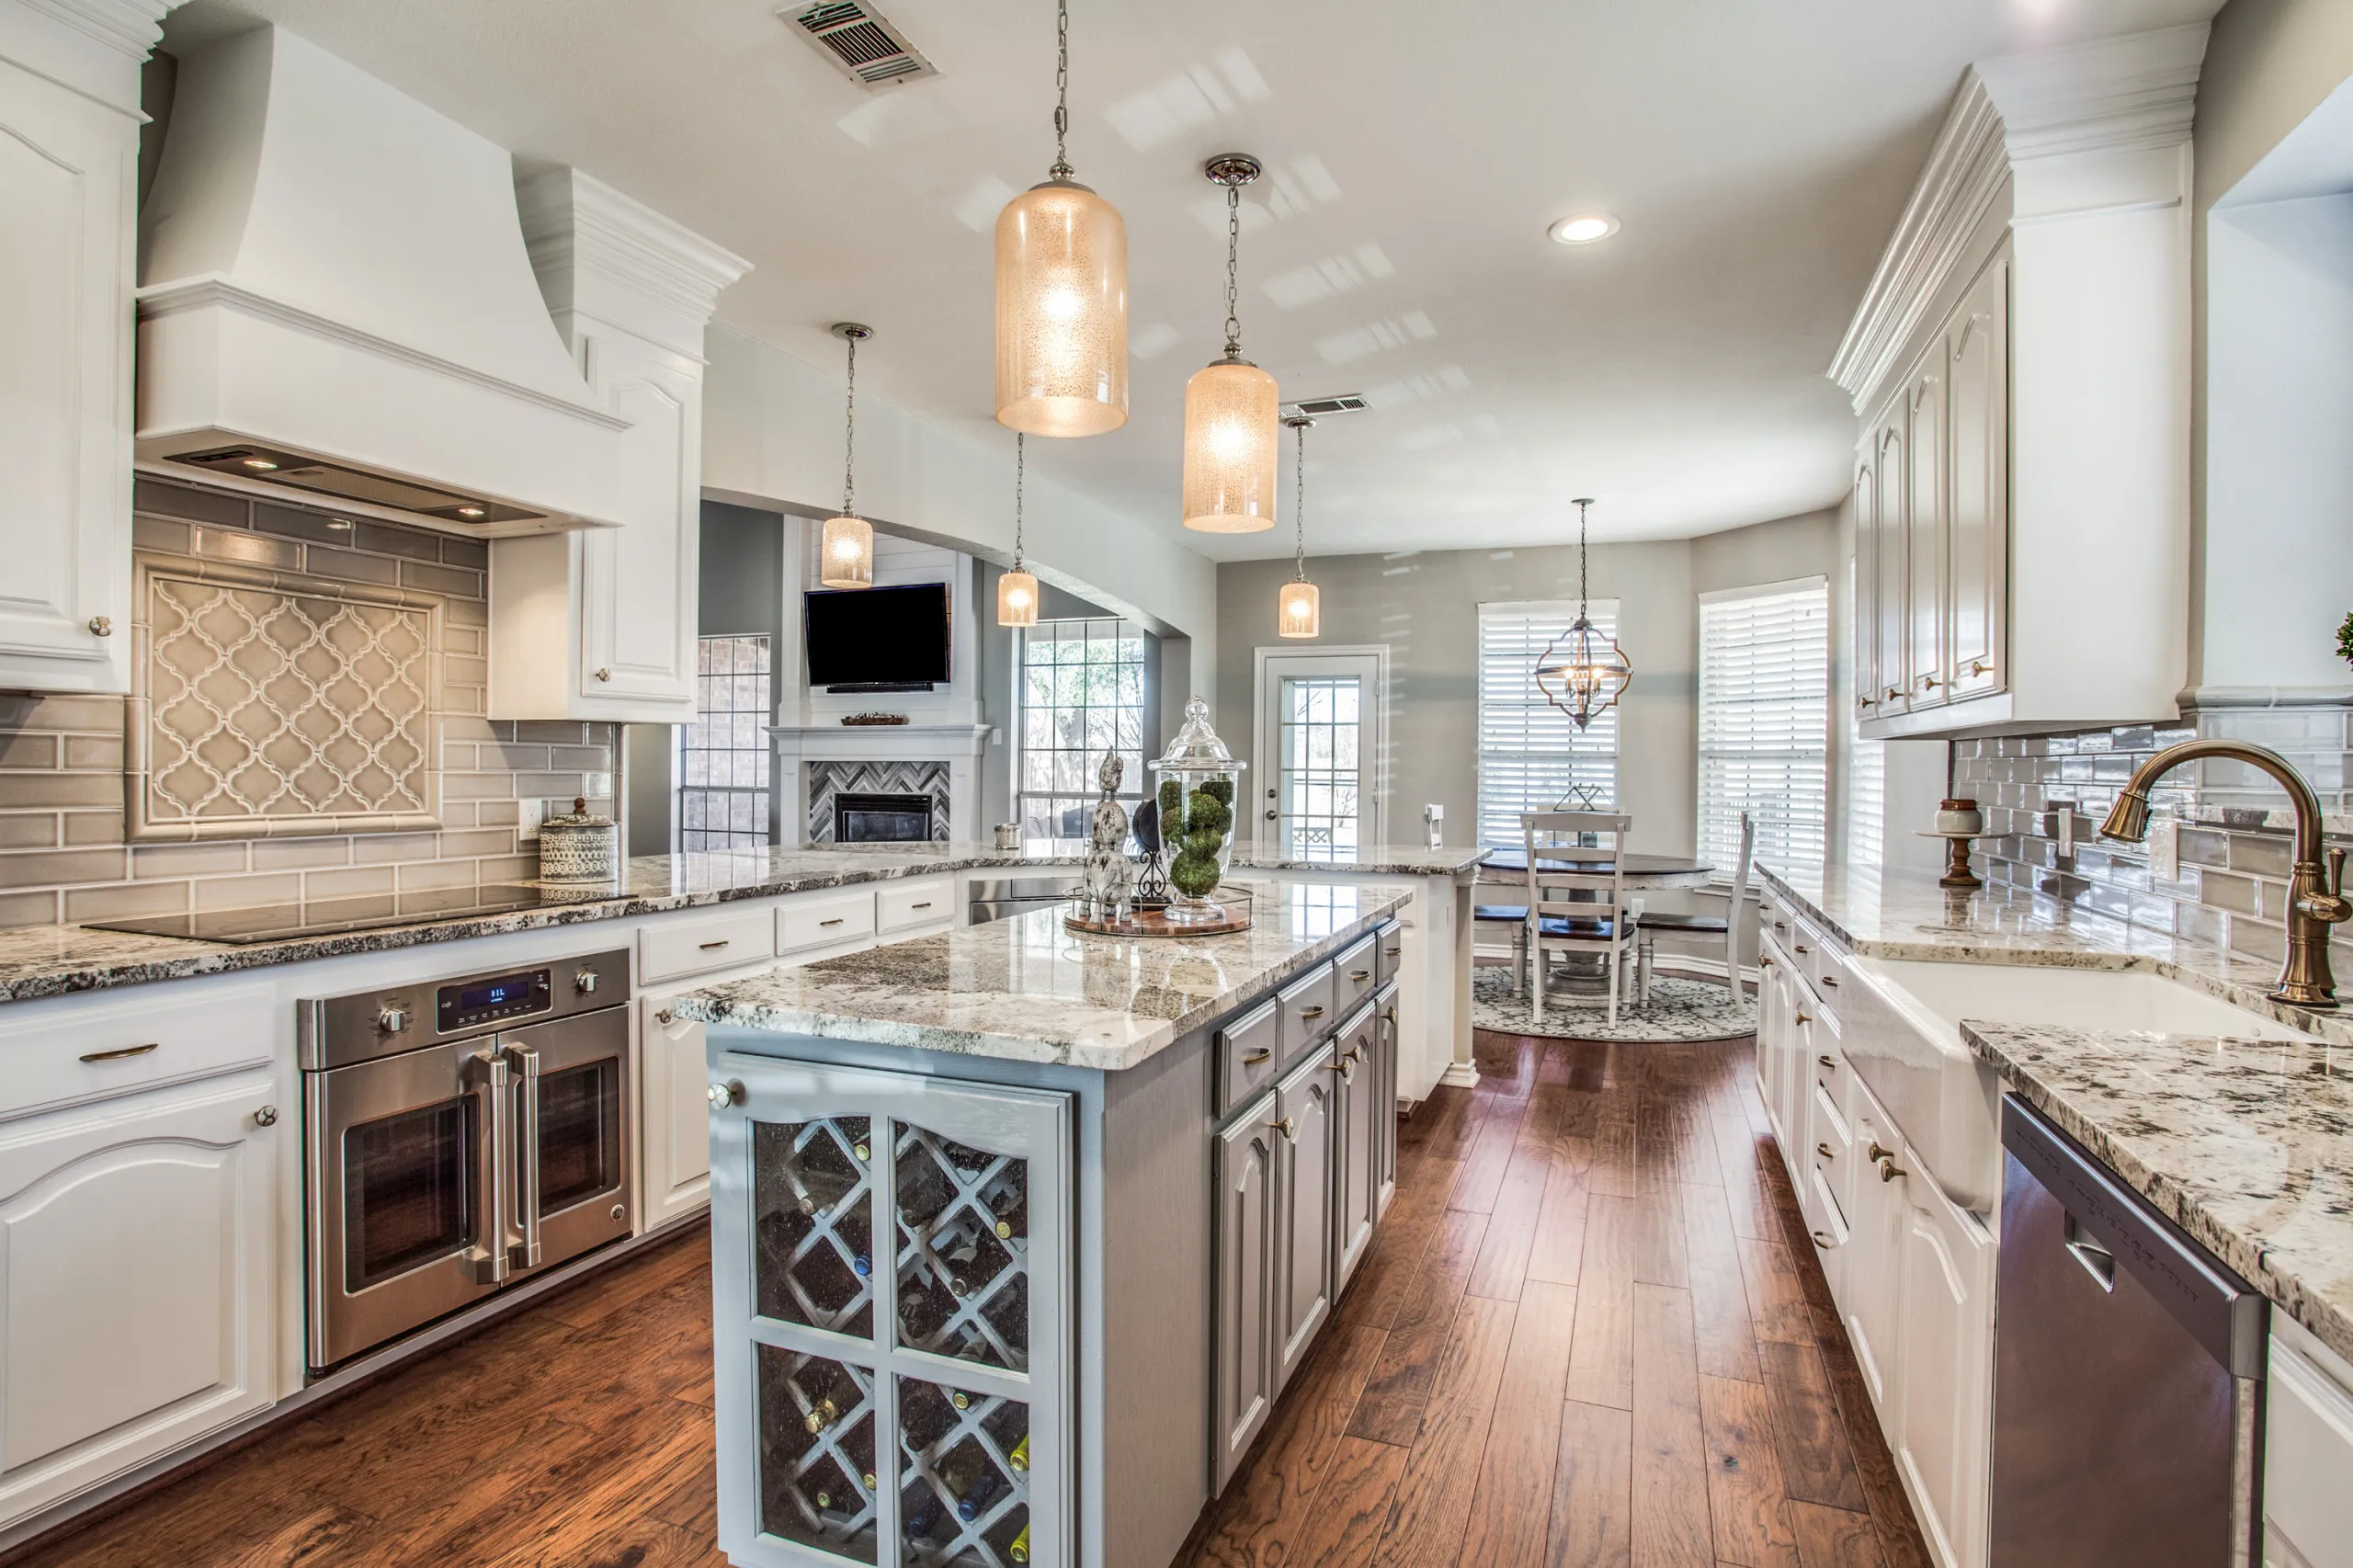
A Keller kitchen renovation with white cabinetry, a wine-rack storage island beneath mercury-glass pendant lights, a breakfast nook with custom wainscot wall paneling, and an adjoining living room with a herringbone marble tile fireplace surround.
Design Notes
This Keller kitchen is finished in white cabinetry throughout, with granite countertops, a furniture-style range hood, and a gray subway tile backsplash accented by a raised arabesque-pattern tile insert above the cooktop. A wine-rack storage island with glass-front lattice doors anchors the room, lit overhead by a cluster of mercury-glass pendant lights, and a farmhouse-style sink with a brass gooseneck faucet sits along the perimeter counter. Stainless steel double wall ovens and a cooktop round out the appliance package, and dark stained hardwood floors run throughout.
The kitchen opens through an arched cased opening to a bayed breakfast nook with a dark wood table and chairs beneath a small industrial-style chandelier, its walls finished in custom-designed and installed wainscot paneling, and to a two-story living room anchored by a floor-to-ceiling herringbone-pattern marble tile fireplace surround with a shiplap accent above the mantel and a mounted television.
A few more from the project
Materials & Sources
- Countertops
- Granite countertops throughout the perimeter and island
- Cabinetry
- White cabinetry throughout, with a glass-front lattice wine-rack island
- Tile
- Gray subway tile backsplash with a raised arabesque-pattern tile accent above the cooktop; herringbone-pattern marble tile fireplace surround in the adjoining living room
- Appliances
- Stainless steel double wall ovens and cooktop
- Plumbing fixtures
- Farmhouse-style sink with a brass gooseneck faucet
- Lighting
- Cluster of mercury-glass pendant lights over the island; small industrial-style chandelier in the breakfast nook
- Flooring
- Dark stained hardwood flooring throughout
- Other
- Custom-designed and installed wainscot wall paneling in the breakfast nook
- Other
- Furniture-style range hood; shiplap accent above the living room fireplace mantel with a mounted television
See more kitchen remodel work in Keller.
Ready when you are
Planning something similar?
Start with a 15-minute project-fit call.
Inquire