

Service
Primary Suite Additions in Keller, TX
Ground-up primary suite additions for Keller homeowners — Marshall Ridge, Old Keller, Hidden Lakes, Estates at Hidden Lakes. $250K-$450K typical scope, 16-24 weeks construction. Chad partners with your designer (or one we introduce).
From The Portfolio
Some of the creations we've brought to life for pages like this one.
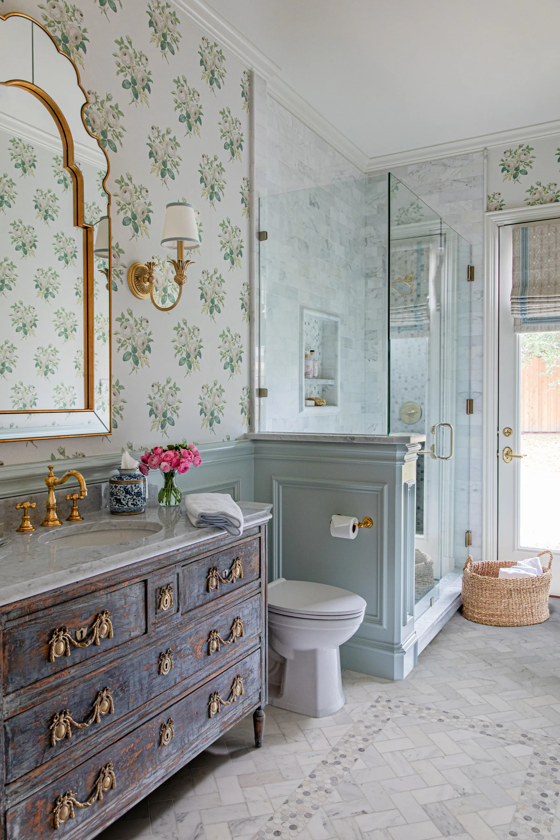
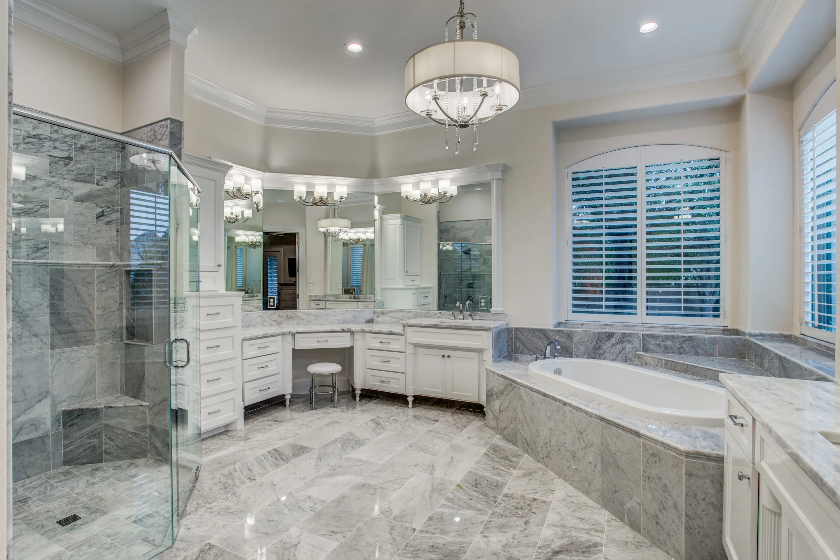
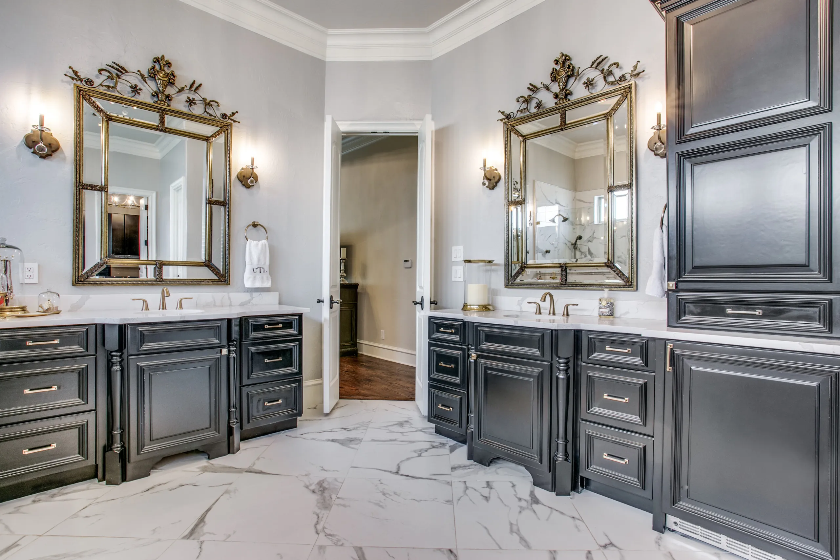
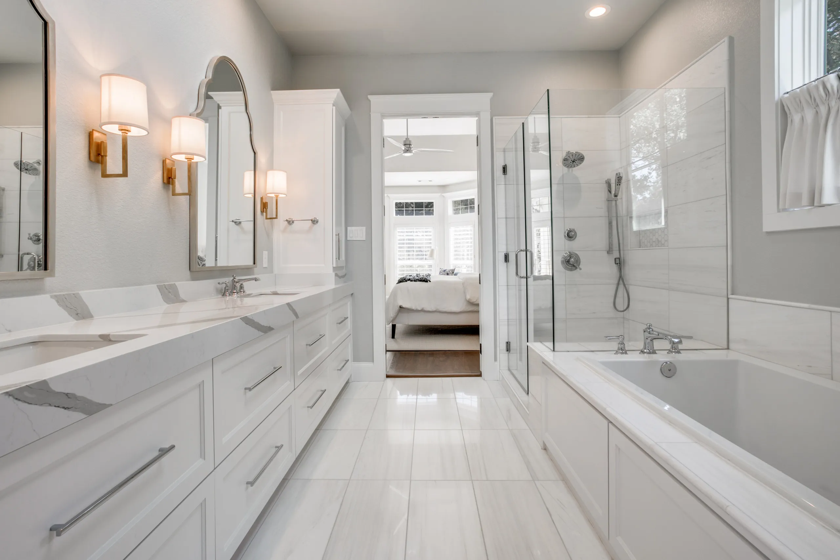
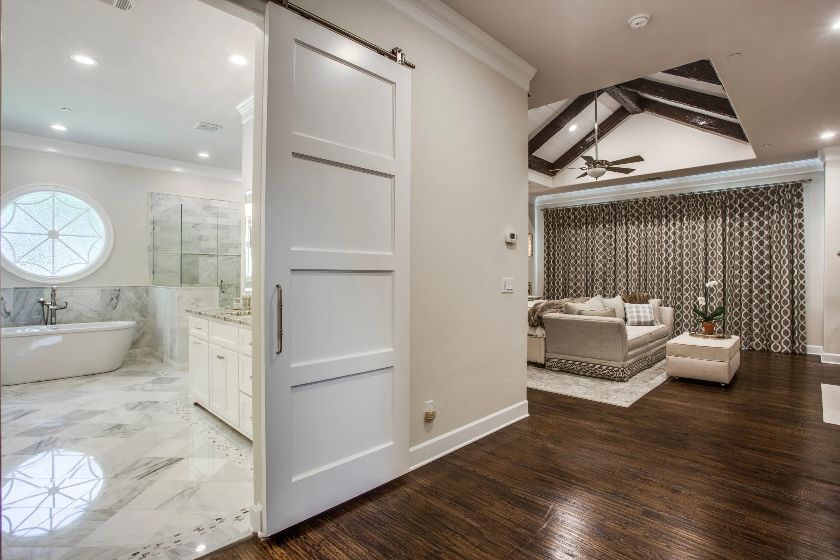
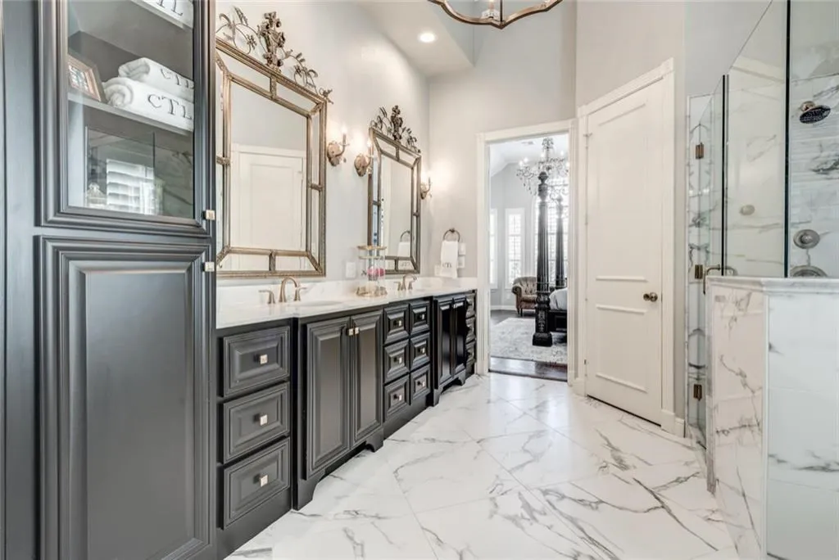
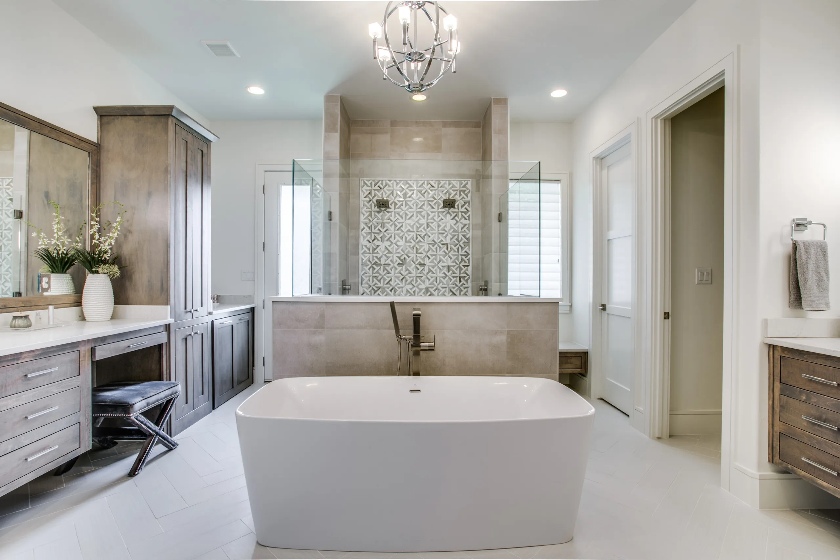
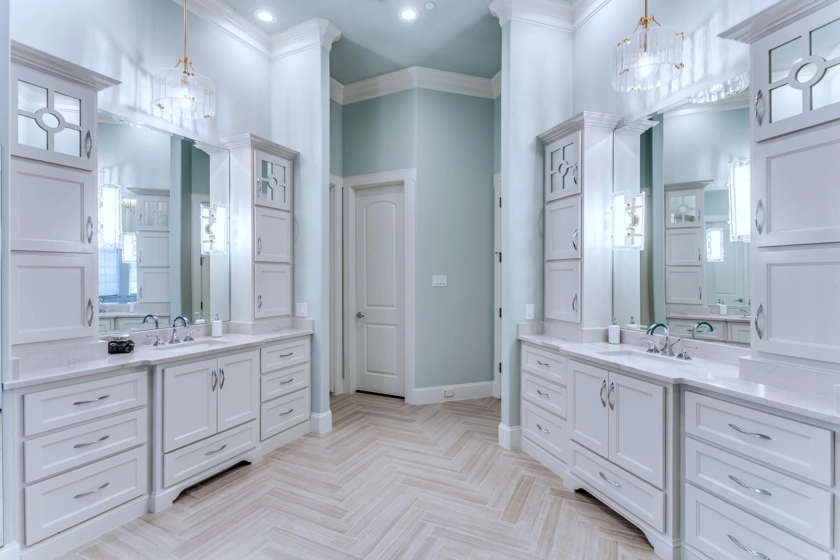
A primary suite addition in Keller adds 450-700 square feet of new conditioned space — bedroom, spa-grade bath, walk-in closet, sometimes a sitting nook or coffee station. Most Keller additions land in the $250,000 to $450,000 range as of 2026 depending on finish tier, foundation complexity, and roofline tie-in. From first consultation to keys: 8-11 months, of which 16-24 weeks is active construction.
Primary suite additions for Keller, our home town.
Swanson Renovations was founded in Keller in 2007. We know the neighborhoods, the lots, the ARBs, and the exact way the 1995-2010 Keller builds age out of the original primary-suite footprint. Almost every primary suite addition we’ve done in Keller solves the same problem: the original suite was sized for a decade with fewer clothes, smaller baths, and less closet expectation than the homeowners now have.
Adding a new suite is our recommendation when the existing primary is under 400 sq ft, poorly oriented, or too far from where the family actually spends time. The new suite gets sited deliberately (usually off the back or side of the home, sometimes as a second-story addition above an existing single-story wing), sized for today’s expectations, and the original primary becomes a guest room, office, or dressing suite for the kids.
The four Keller neighborhoods we build additions in most.
Marshall Ridge.
Larger lots, room to grow off the back or side. Additions here typically run 550-700 sq ft with a substantial spa bath and a real walk-in closet. ARB review is required for exterior changes.
Old Keller.
Original 1970s-1990s ranches and traditional homes. Additions here have to respect the original architectural character — matching roof pitch, matching exterior materials, correct proportion at the tie-in. No HOA in most of Old Keller, but the town’s Historic Preservation Board reviews some blocks.
Hidden Lakes + Estates at Hidden Lakes.
Newer builds (2005+), most already have generous primaries — additions here are less common. When they happen, they’re usually large scopes: primary suite + adjacent office or media room, or a second-story addition. Estates at Hidden Lakes has active ARB.
What’s included in a Swanson Keller addition contract.
- Design coordination with your interior designer (or one we introduce). We coordinate the interior finish plan in parallel with the shell design so shell dimensions match interior intent.
- Architectural drawings. Complete construction documents from our architect partners.
- ARB submission + City of Keller permits.
- Foundation. Slab-on-grade typically; pier-and-beam or raised when the site or design requires. Drainage and grading integrated.
- Framing + roofing. Wood frame, engineered lumber for spans, roof tied into existing home’s rooflines. Roofing matched to the existing home’s material.
- Exterior finishes. Stucco, stone, brick, or siding — matched to the existing home.
- Full MEP. New HVAC zone, electrical service extension, plumbing to new bath and any wet-room, gas if needed.
- Interior finish-out. Insulation, drywall, trim, flooring, cabinetry, tile, fixtures — coordinated with your designer’s spec.
- Project management. BuilderTrend daily updates, weekly walkthroughs with you and your designer, single point of contact (Nancy).
- Site protection. Ram-board flooring in the existing home’s traffic corridor to the addition site, zip-wall dust barrier at the tie-in point, daily cleanup.
Featured additions.
Southlake Master Suite Addition — the same addition scope and finish tier we build in Keller. See our primary-suite-remodel service page for the deeper primary-suite scope discussion.
Ready to talk about your Keller addition?
Talk to Chad about your project — start with a 15-minute project-fit call. For aligned projects, the next step is an on-site consultation, sixty to ninety minutes. Bring your interior designer if you have one; we’ll introduce you to one if you don’t.
Frequently asked questions
Why add a primary suite instead of remodeling the existing one?
What does a primary suite addition cost in Keller?
How long does a Keller primary suite addition take?
Can we stay in the house during a Keller primary suite addition?
What Keller neighborhoods do you work in?
Do you handle HOA architectural review for Keller additions?
Do you provide 3D renderings, or do I need to bring my own drawings?
Included On Every Project
See it before we build it.
Every Swanson estimate includes 3D renderings of your project, so you can see it before a single wall comes down. If you're working with a designer who needs an extra hand, we also draft floor plans and renderings in-house — happy to help wherever your team's process leaves off.
Inquire
Talk to Chad about your primary suite additions.
Start with a 15-minute project-fit call.
Inquire