
Bathroom Remodel · Southlake
Tranquil Master Bath
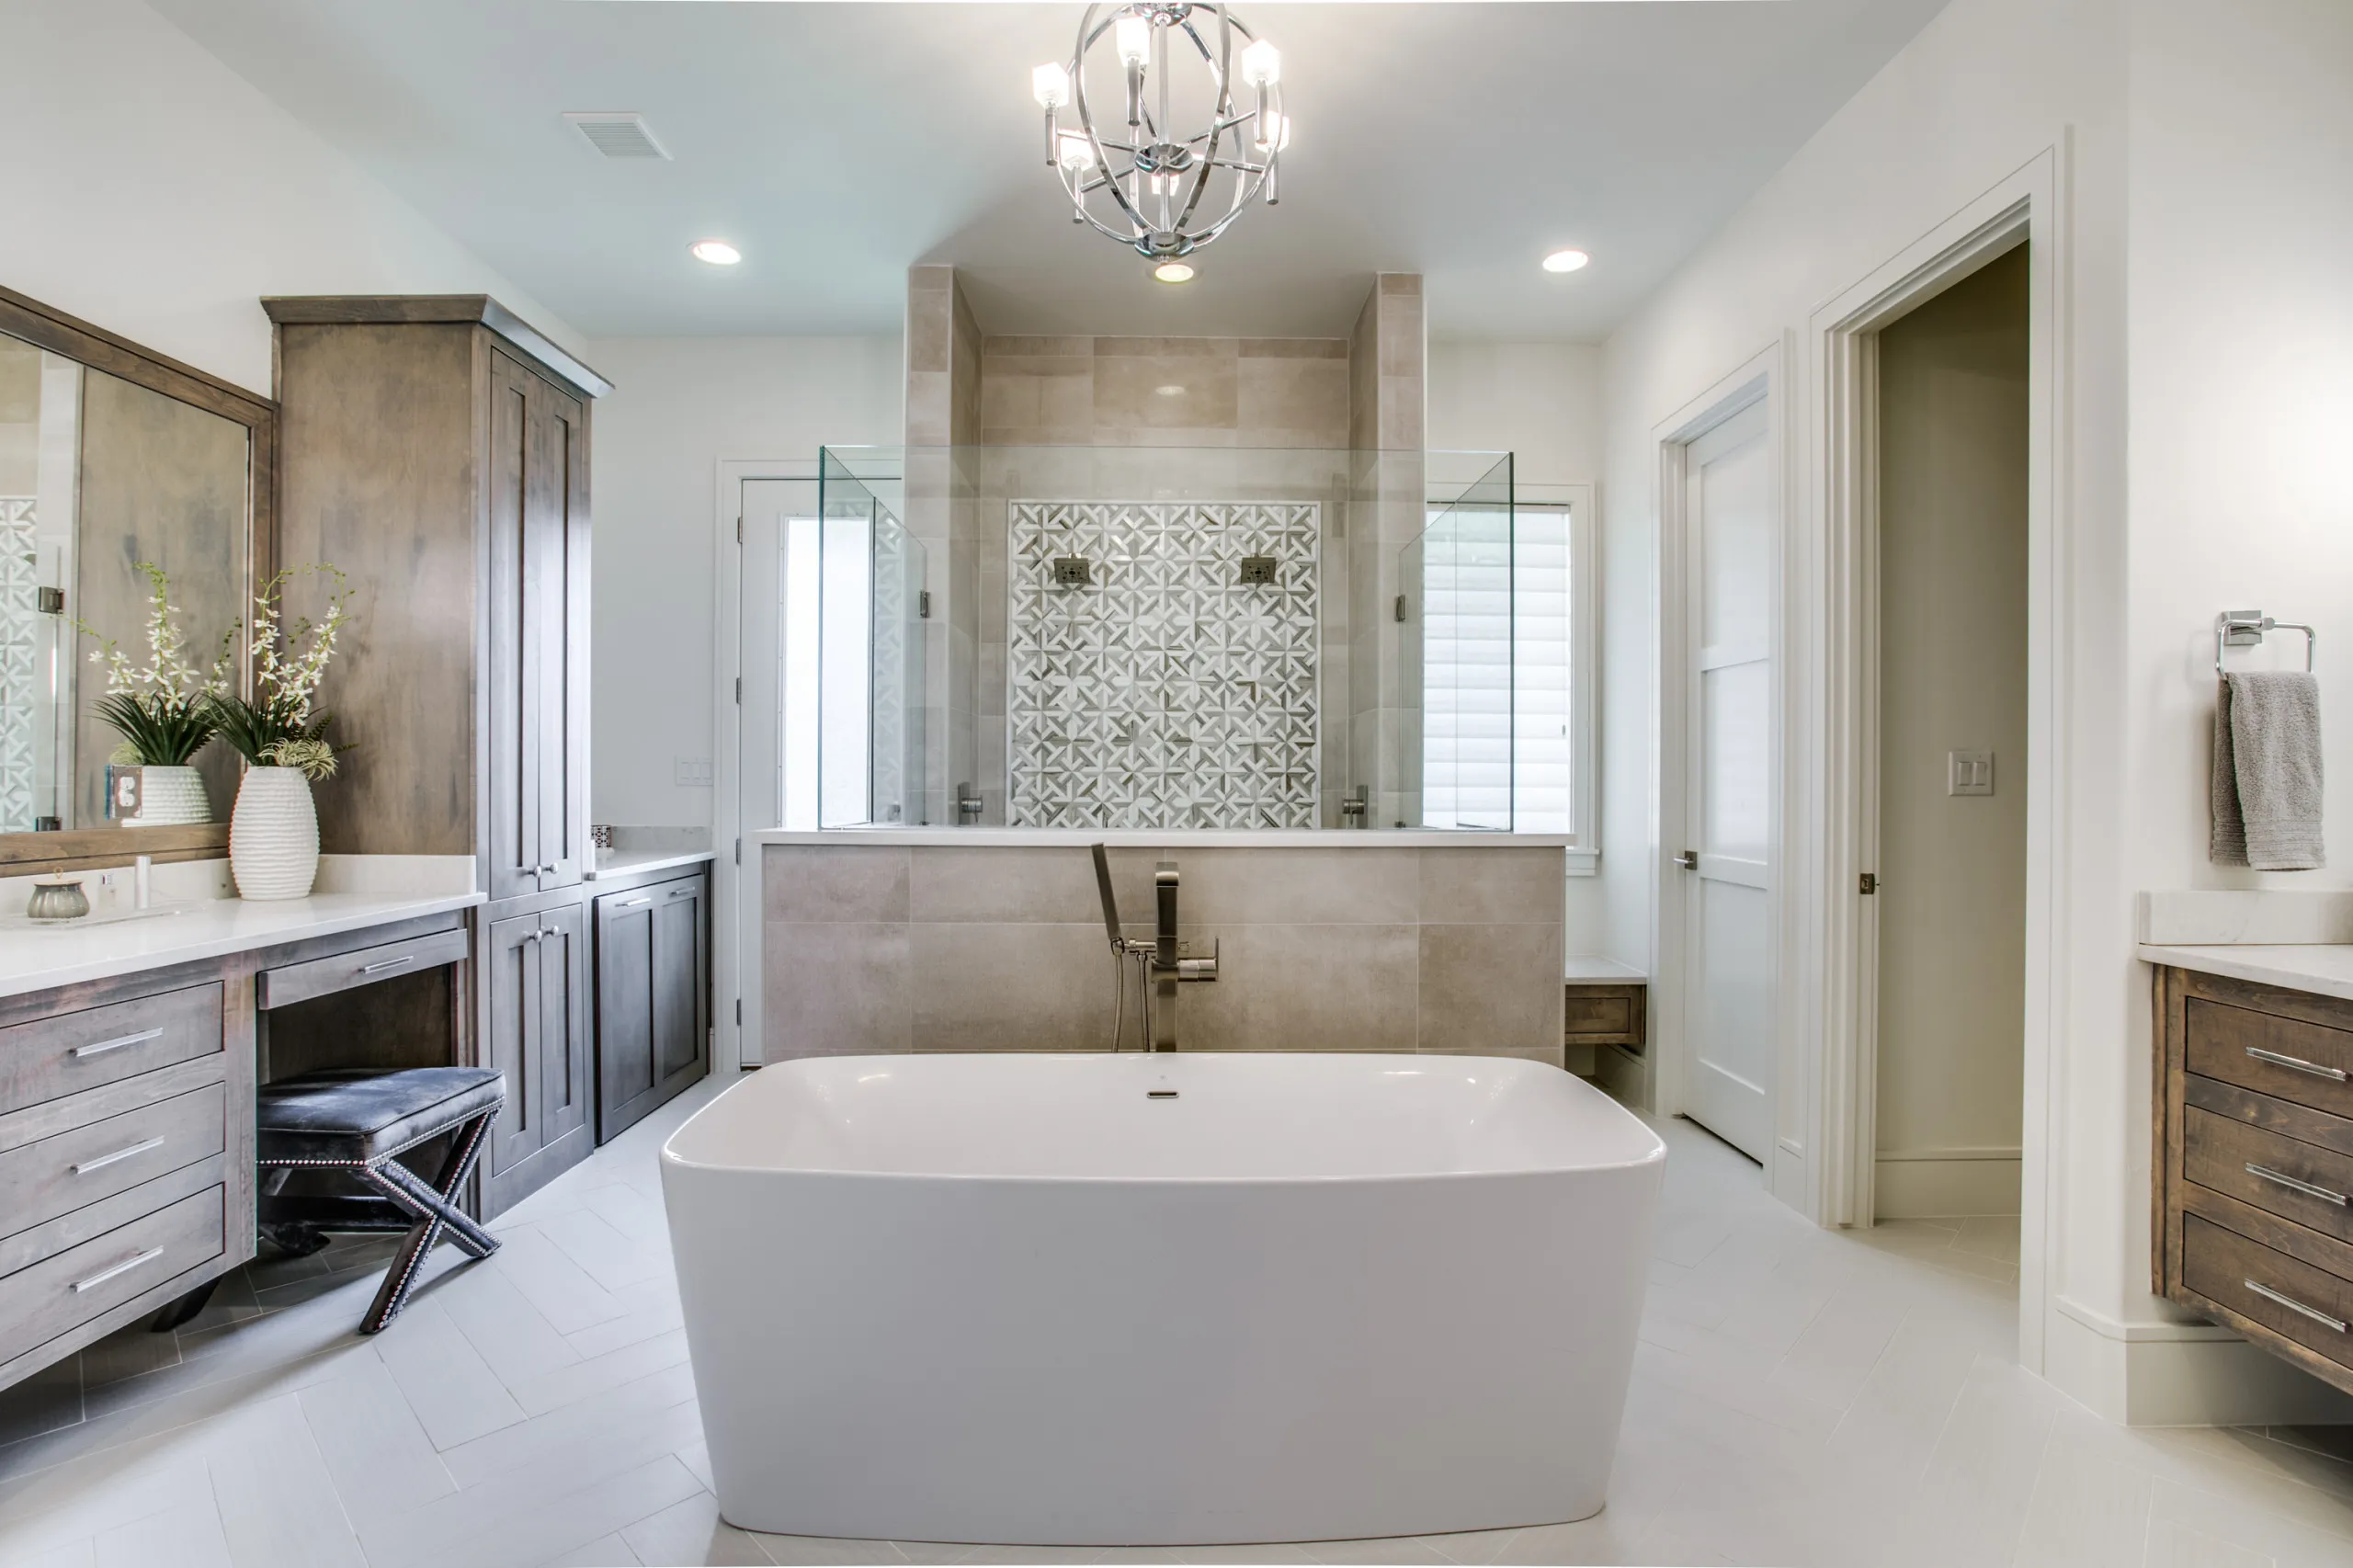
A Southlake primary bath with floating alder wood vanities, a freestanding tub beneath a spherical chandelier, and a curbless walk-through shower with a geometric mosaic accent wall.
Design Notes
This Southlake primary bath is finished with two floating vanities in alder wood cabinetry with inset doors, topped with white marble-look quartz, each with its own wood-framed mirror and sconce lighting, plus a seated makeup nook with a leather X-stool at one vanity. A freestanding soaking tub sits before a curbless walk-through shower enclosed in glass, with a geometric mosaic tile accent wall in gray and white above a half-height tiled wall, his-and-hers shower fixtures, and a brushed-nickel floor-mounted tub filler. Herringbone-pattern light gray tile runs underfoot throughout, with a small-format mosaic tile floor inside the shower.
A hallway connects to a closet beyond, and spherical chrome chandeliers light both the tub and vanity areas.
Materials & Sources
- Countertops
- White marble-look quartz countertops on both vanities
- Cabinetry
- Floating alder wood vanity cabinetry with inset doors and a matching tall linen tower
- Tile
- Geometric gray-and-white mosaic tile accent wall in the shower niche; herringbone-pattern light gray tile flooring; small-format mosaic tile shower floor
- Plumbing fixtures
- Freestanding soaking tub with a brushed-nickel floor-mounted filler; curbless walk-through glass shower with his-and-hers shower fixtures; brushed-nickel widespread faucets at both vanities
- Lighting
- Spherical chrome chandeliers over the tub and vanity area; wall sconces flanking the vanity mirror
- Hardware
- Wood-framed mirrors matching the vanity cabinetry
- Flooring
- Herringbone-pattern light gray tile flooring throughout
- Other
- Leather X-stool at the makeup vanity nook
See more bathroom remodel work in Southlake.
Ready when you are
Planning something similar?
Start with a 15-minute project-fit call.
Inquire