

Neighborhood · Southlake, TX
Timarron
Design-build remodels in Timarron — kitchen-and-living-room reworks for the open-concept layouts the subdivision favors, plus full primary-suite refreshes.
Why we know Timarron.
Timarron is one of the Southlake neighborhoods where we have real, repeat project history — not a hypothetical service area, an actual track record. The community’s floor plans tend to lean more open-concept than Southlake’s earlier gated communities, which changes the shape of a typical remodel: less “remove this wall to fix the layout,” more “the layout is right, the finishes and details need to catch up.”
Recent Timarron projects.
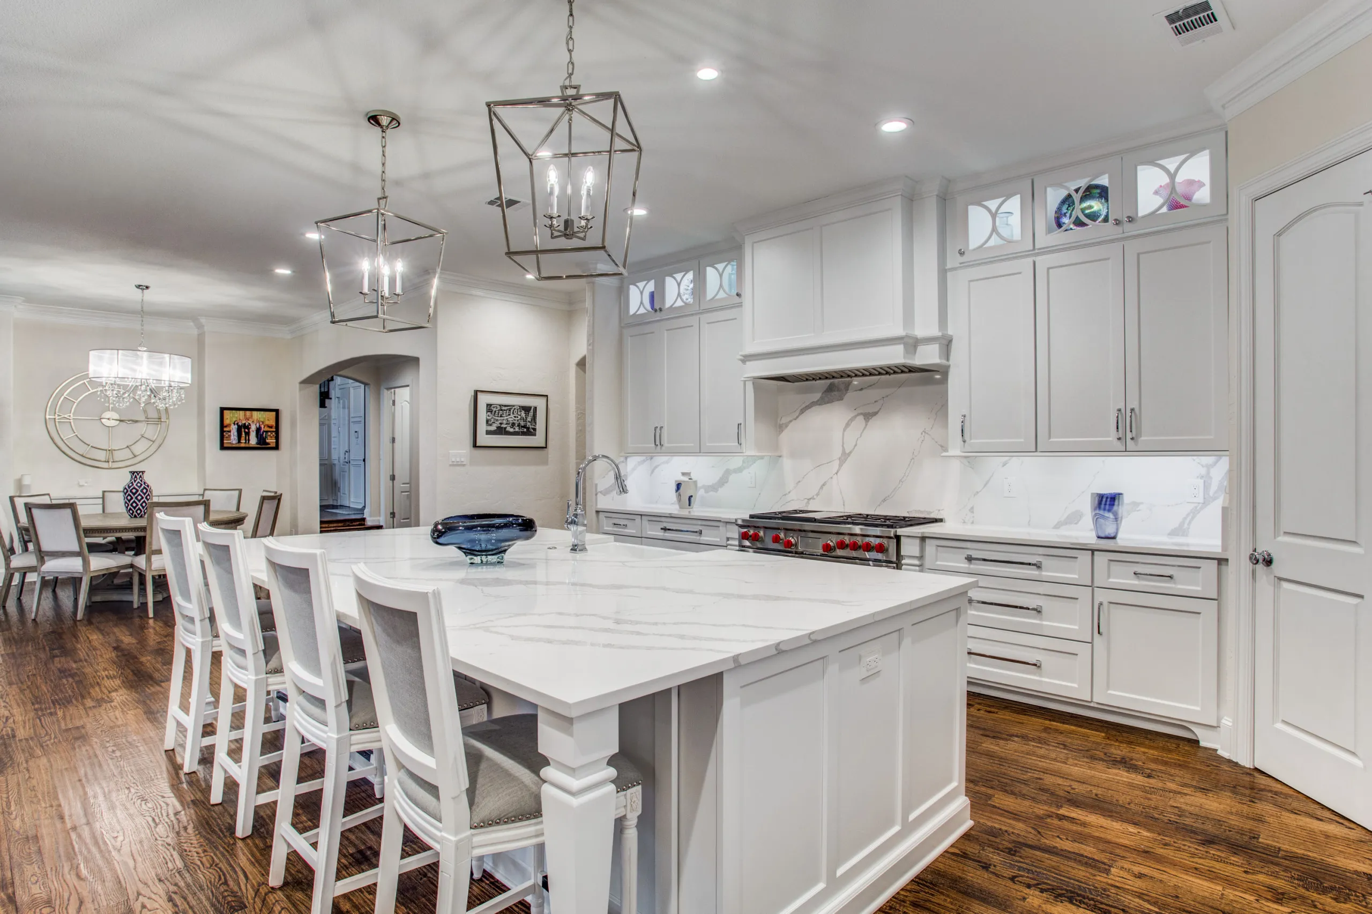
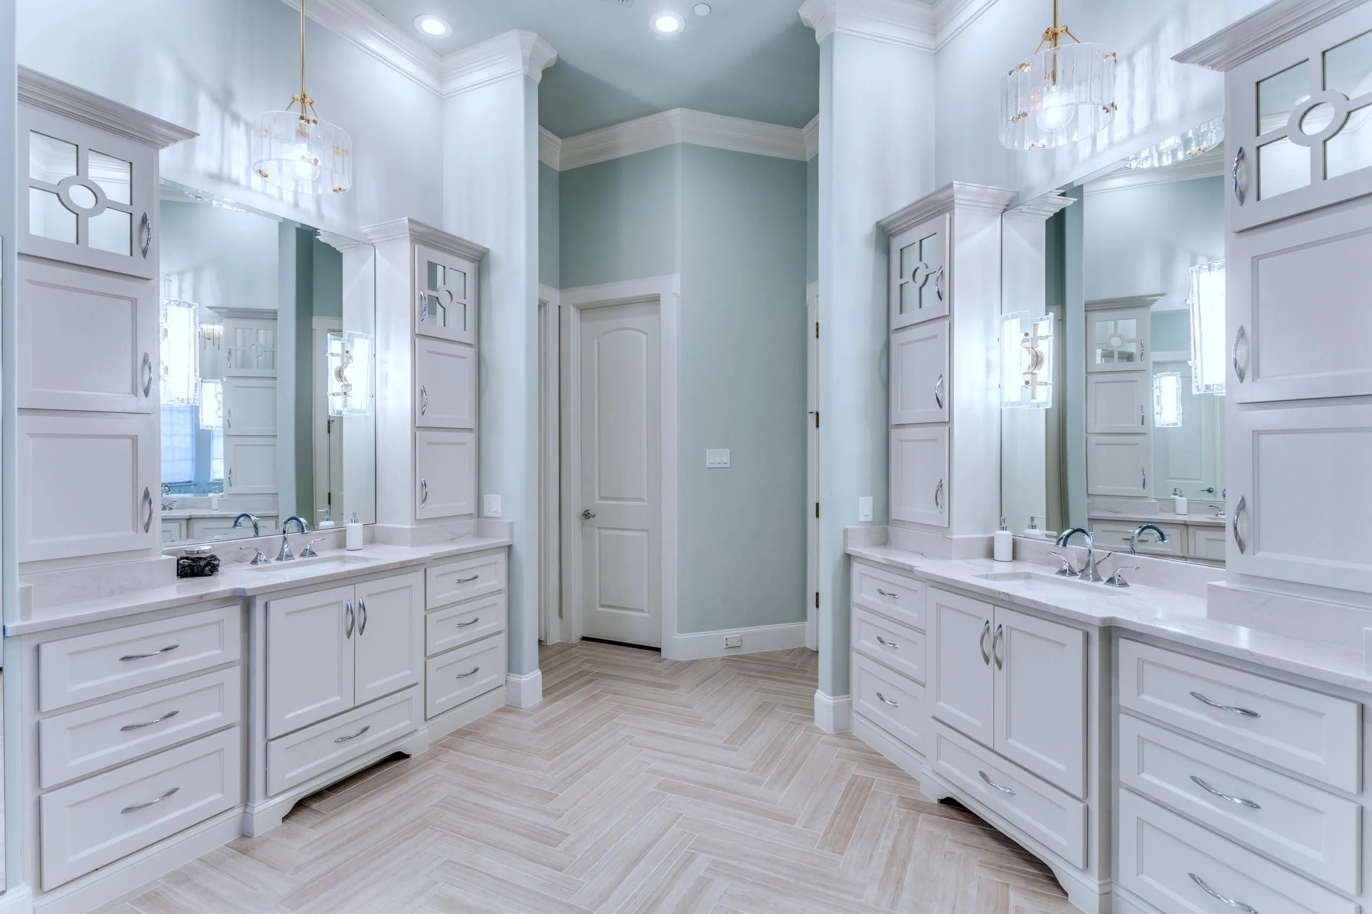
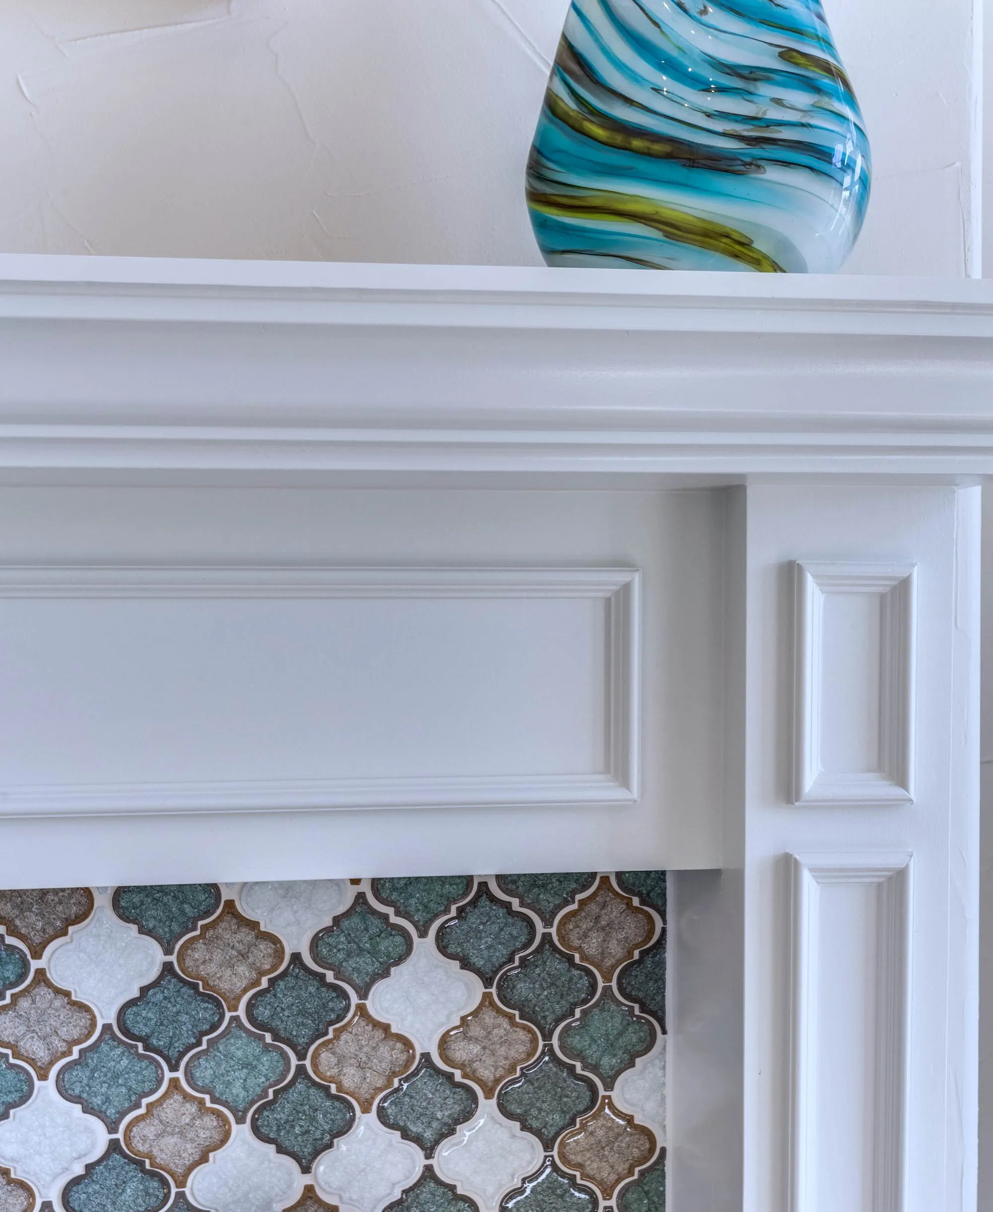
Our Timarron work spans a full range of scope. The Timarron Country Club Kitchen brought a coordinated kitchen renovation to a home near the club. A Transitional Elegance primary bath renovation in another Timarron home paired with a collection of custom detail spaces — an arabesque-tiled fireplace, a sage-green laundry area, a patterned-wallpaper powder room — in the same project. Between the two, it’s a good picture of what Timarron remodels actually look like: sometimes one big room, sometimes several smaller ones done with equal care.
What a Timarron project typically costs.
Kitchen remodels: $185,000-$425,000, generally toward the lower half of that range since less structural wall-removal is usually needed. Primary bath remodels: $95,000-$245,000. Smaller detail-focused projects — a single powder room, a laundry area, a fireplace surround — run well below either of those bands and are priced to the specific scope.
Ready to talk about your Timarron remodel?
Talk to Chad about your project — start with a 15-minute project-fit call. For aligned projects, the next step is an on-site consultation, sixty to ninety minutes. Bring your interior designer if you have one; we’ll introduce you to one if you don’t.
Frequently asked questions
Do you work in Timarron?
What does a Timarron kitchen remodel typically cost?
Why are Timarron kitchens easier to open up than other Southlake neighborhoods?
Do you handle small, detail-focused projects in Timarron, not just kitchens and baths?
Do you provide 3D renderings, or do I need to bring my own drawings?
Recent Timarron projects
Included On Every Project
See it before we build it.
Every Swanson estimate includes 3D renderings of your project, so you can see it before a single wall comes down. If you're working with a designer who needs an extra hand, we also draft floor plans and renderings in-house — happy to help wherever your team's process leaves off.
Inquire
Talk to Chad about your Timarron project.
Start with a 15-minute project-fit call.
Schedule a Project-Fit Call